
Zephyr
Project Overview
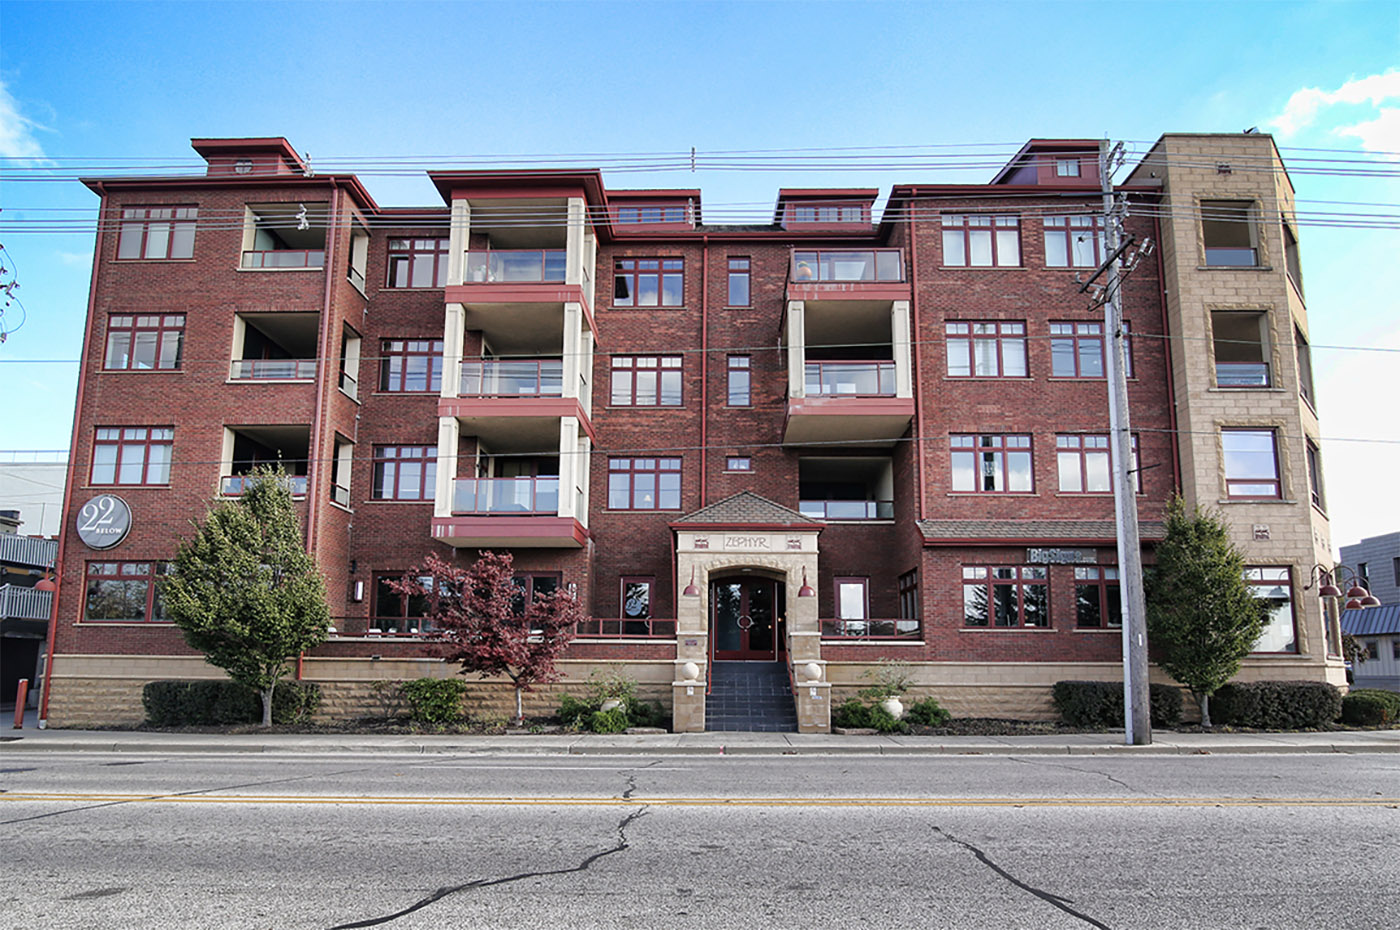
With channel and lakefront views, this site was destined for luxury living. Westwind worked with developers to plan the four-story, mixed-use building, with retail on the main floor to create unobstructed views from the residential condos above.
The project proved to be one of Westwind’s most challenging yet, as the team worked to use every square inch of a tight property. Tenant parking was constructed underneath the building to allow for more space above, and a tower crane was used to set the roof trusses and lift building materials off the surrounding streets.
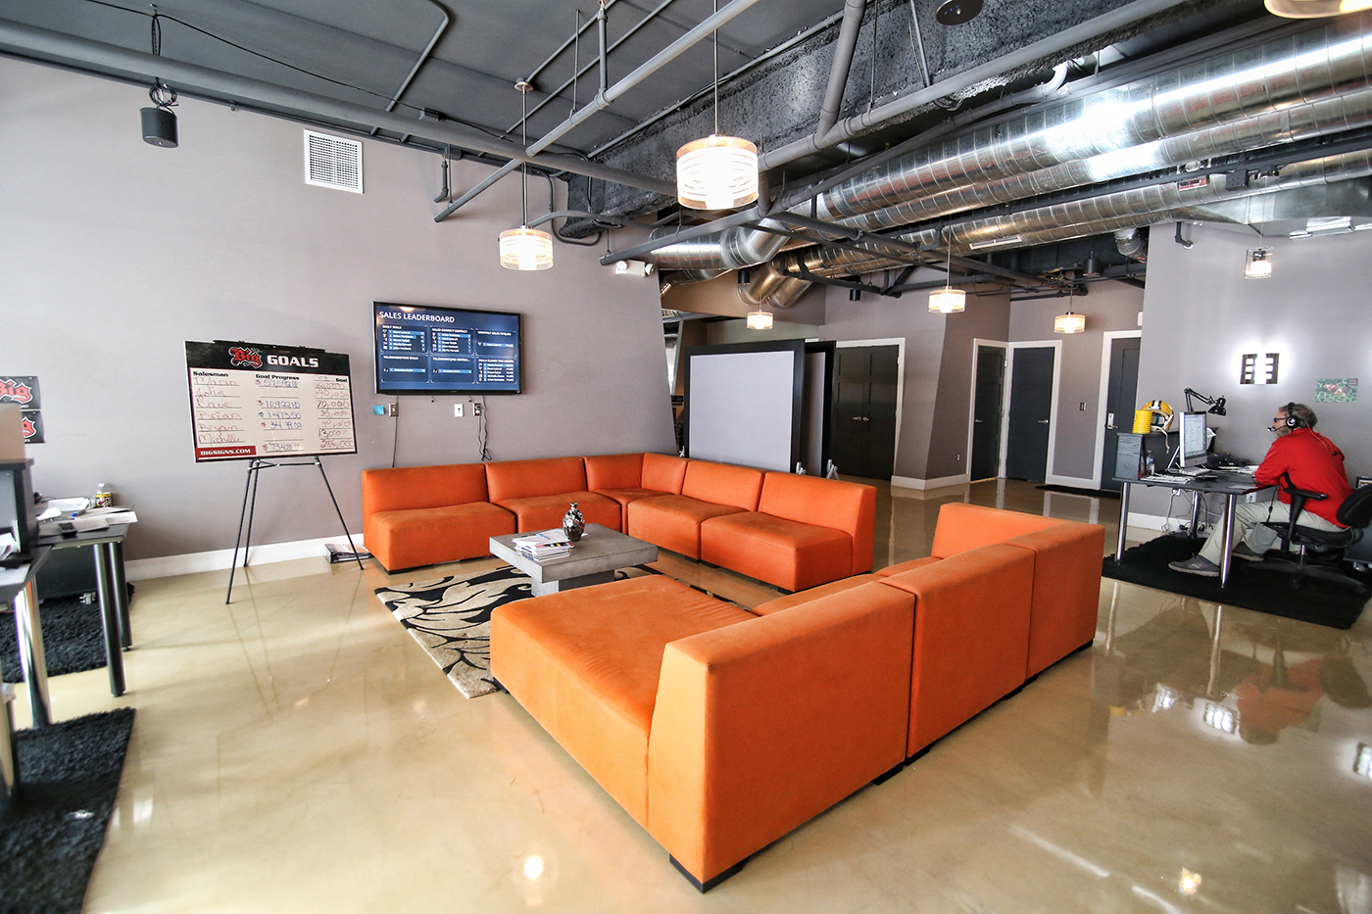
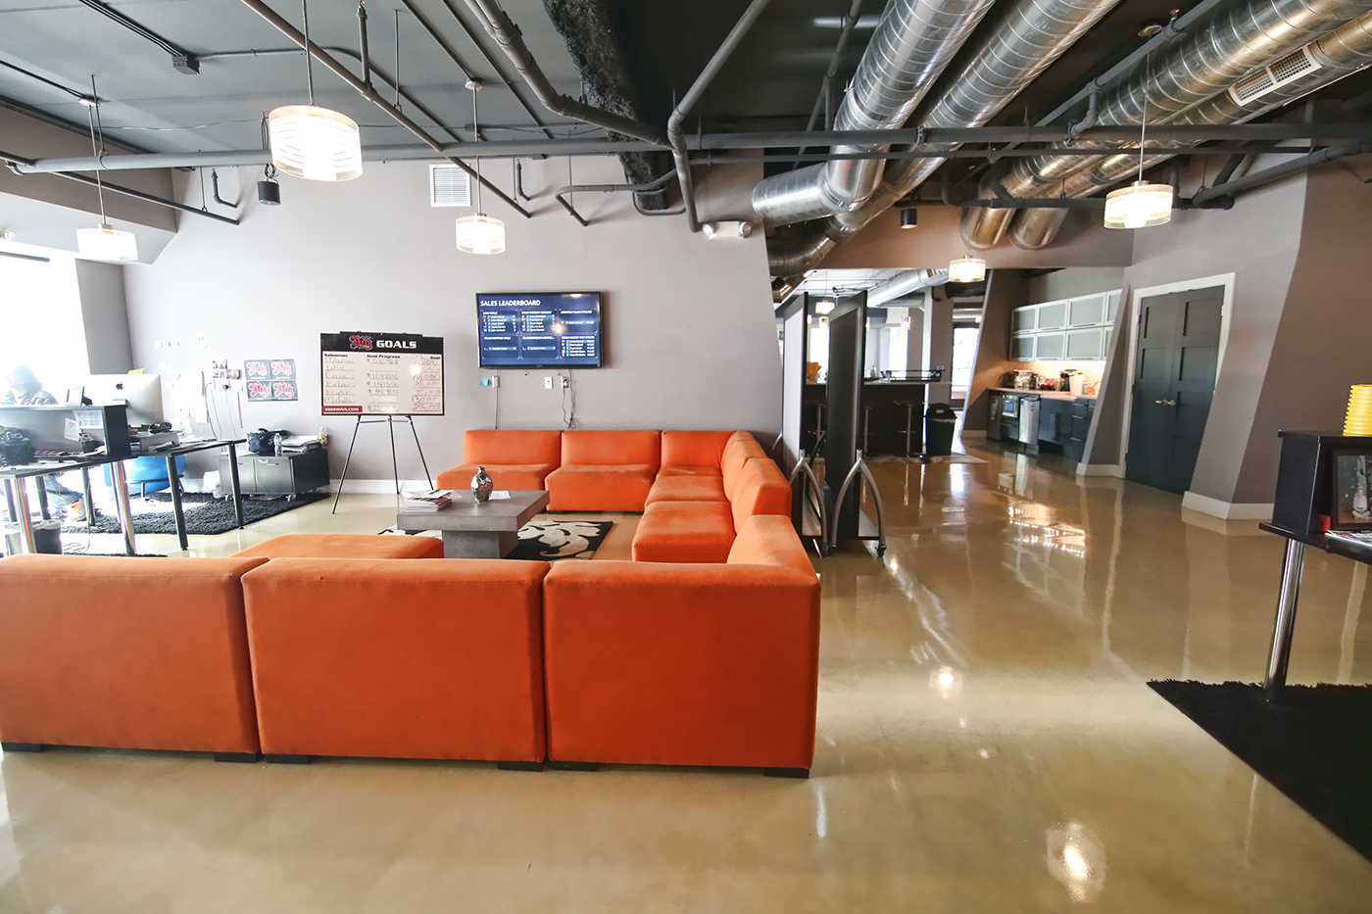
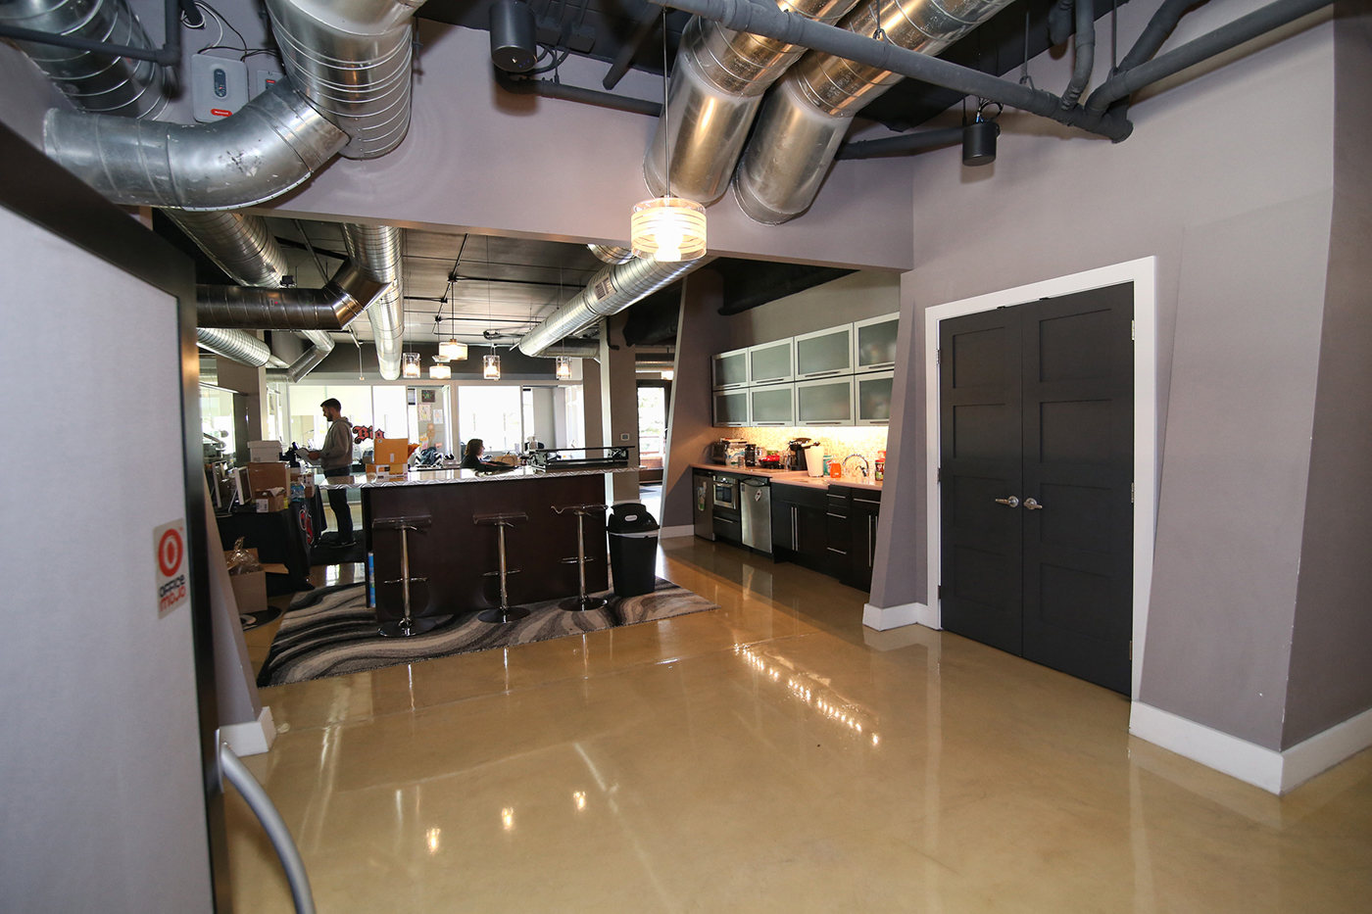
Westwind also had to think creatively to accommodate the differing needs of residential and commercial tenants, including sound-dampening materials between walls and floors so all parties could enjoy their space. Despite the unique challenges, the result is a building that has become a mainstay in the Grand Haven cityscape.
Project Details
We thrive on complex sites and tight timelines — the kind of project where planning and foresight make all the difference.
Start the Conversation
Have a project like this one in mind?
Every project starts with a conversation about what you’re trying to accomplish. Let’s talk about yours.