
Savidge Center
Project Overview
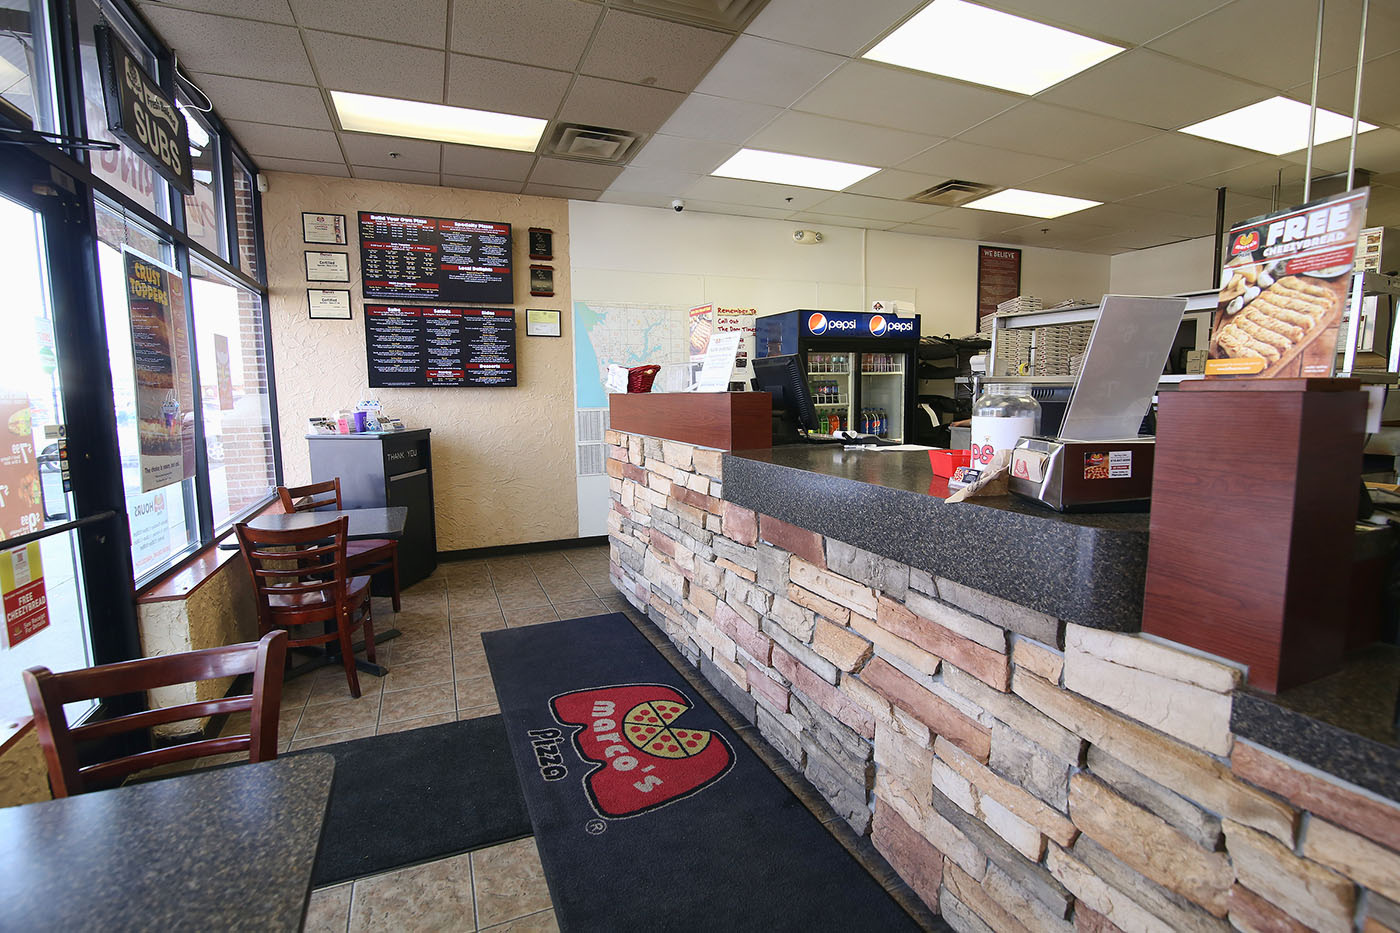
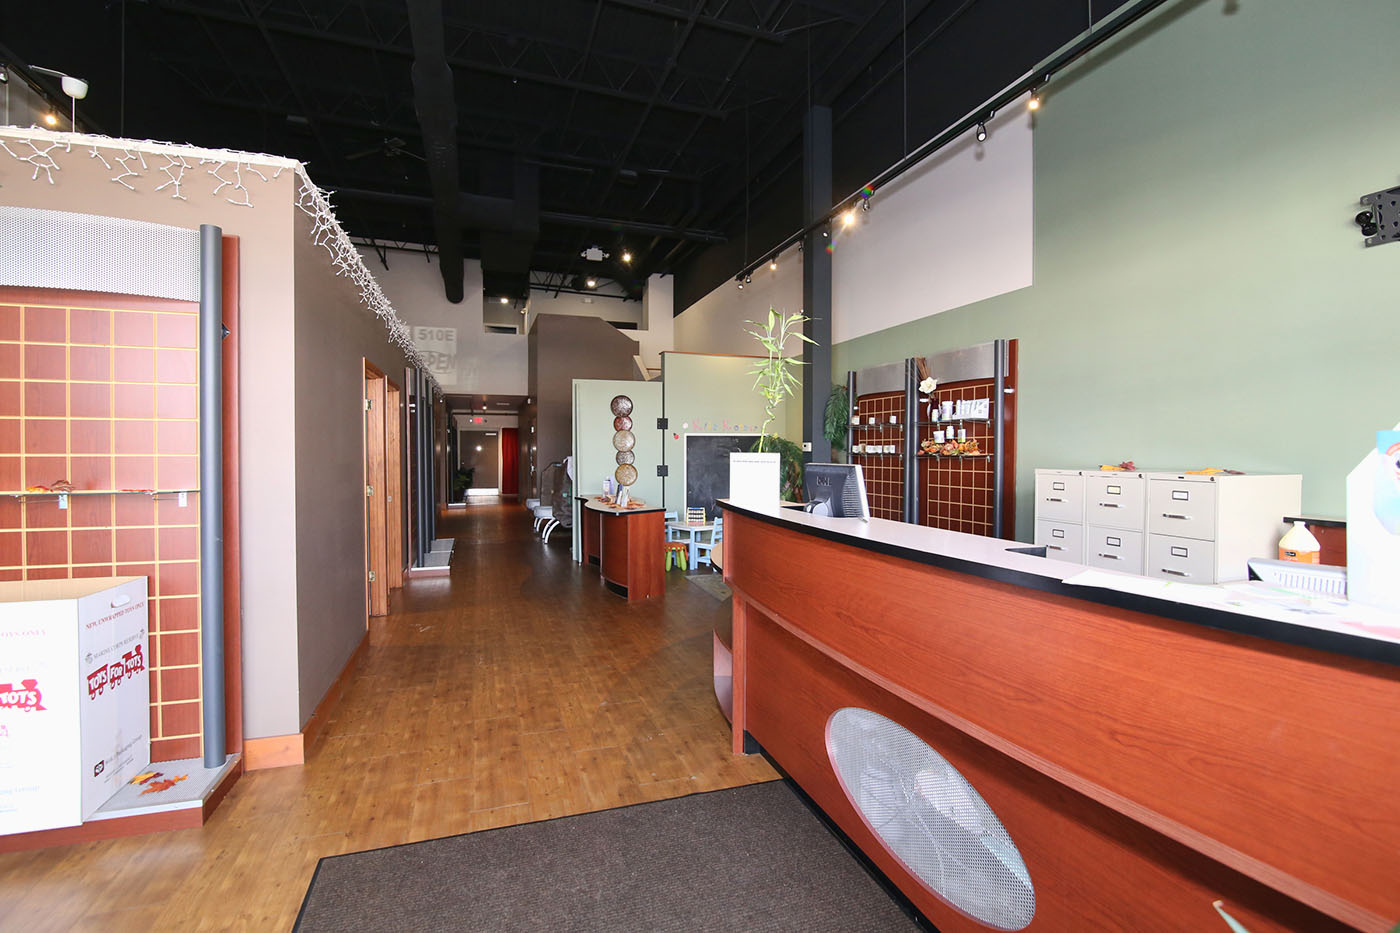
A growing city with a need for retail space brought developers to Westwind. The team worked as partners to create a multi-functional space for a variety of businesses, thoughtfully planned with a steel structure that allows for a second story to be added in the future.
The exterior features contemporary concrete alongside traditional brick and turn-of-the-century lighting, blending in with the existing downtown. Metal canopies provide long-lasting protection at the entrance of each business while maintaining a modern look.
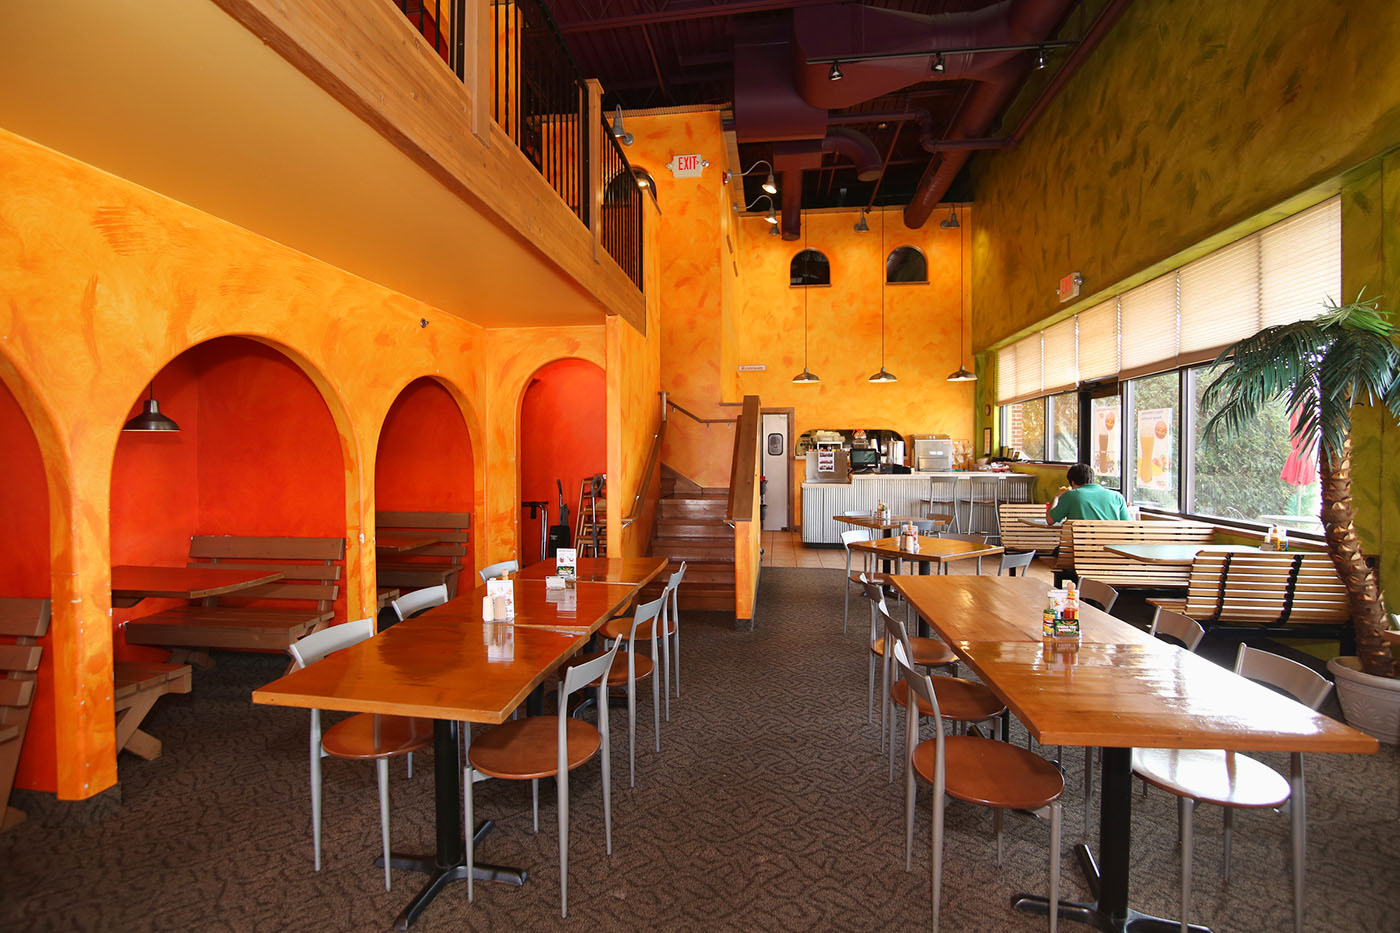
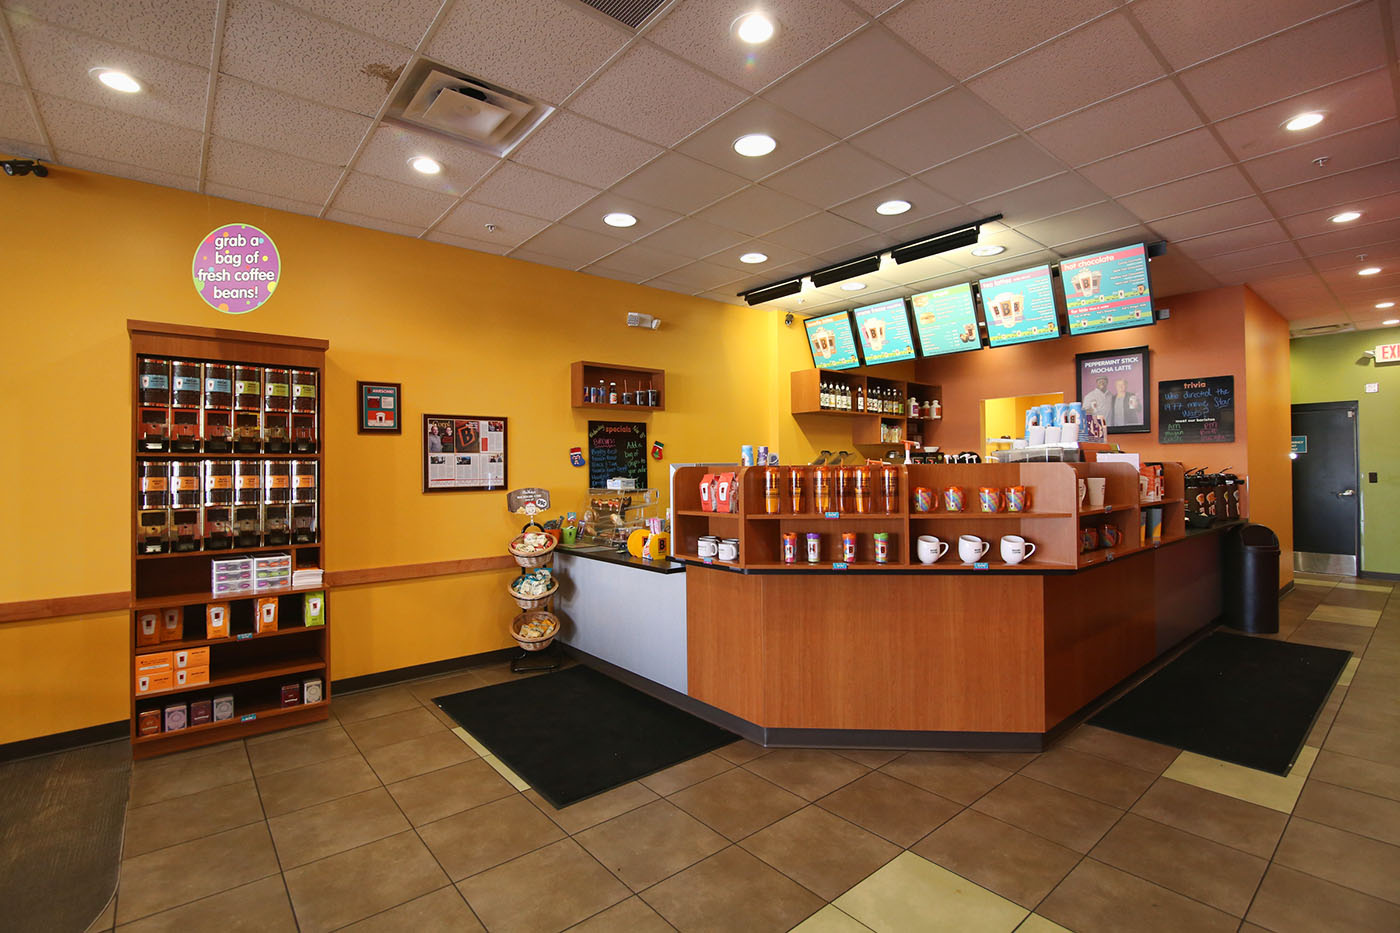
Since the original construction, Westwind has continued working with tenants to reimagine their space as their needs change — including building a drive-through for Biggby and adding loft seating for ¡Pruébelo!’s patrons.
Project Details
We are passionate about creating buildings that work for our clients now and in the future.
Start the Conversation
Have a project like this one in mind?
Every project starts with a conversation about what you’re trying to accomplish. Let’s talk about yours.