Industrial & Manufacturing
Industrial Space That Supports How You Actually Operate
From feasibility to final build, we help you plan the right solution before you commit to construction.
Our Approach
We think about how your facility needs to work — before the first shovel hits the ground.
Industrial facilities are not just buildings. They are operational tools. The right layout, infrastructure, and construction approach can make a meaningful difference in how efficiently your team works, how well the space scales, and how much the building costs to operate over time.
Westwind has worked with manufacturers, precision fabricators, distributors, and industrial operators across West Michigan for nearly 50 years. We bring a builder's discipline and a developer's foresight — helping you make confident decisions before they become expensive ones.
Featured Projects
Industrial & Manufacturing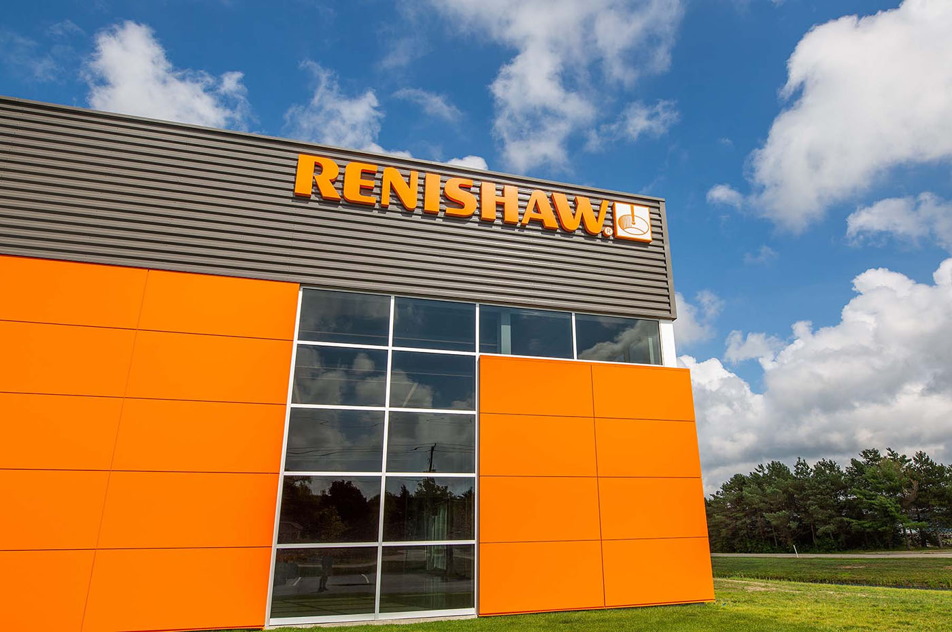
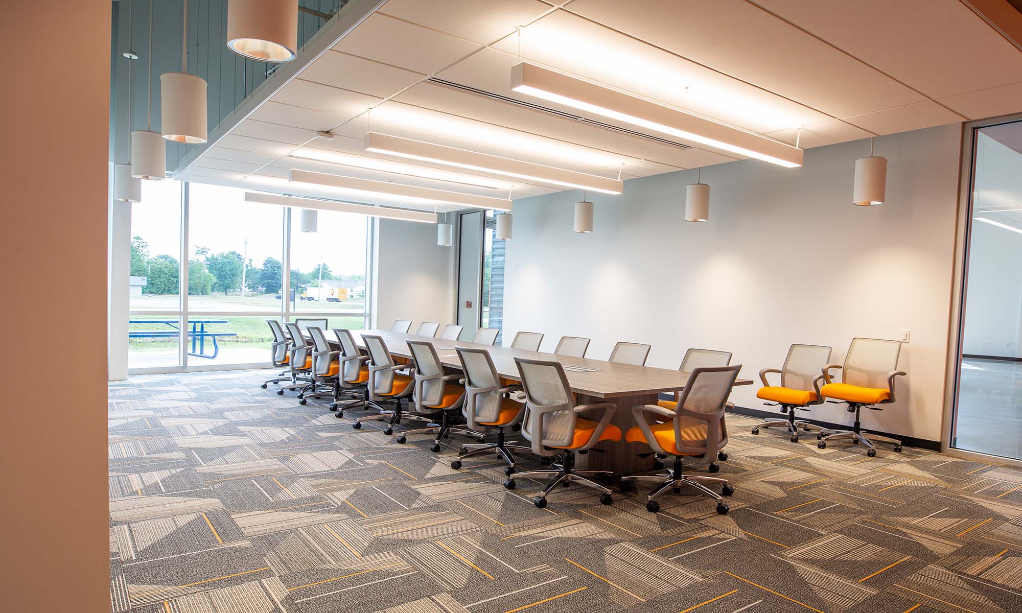
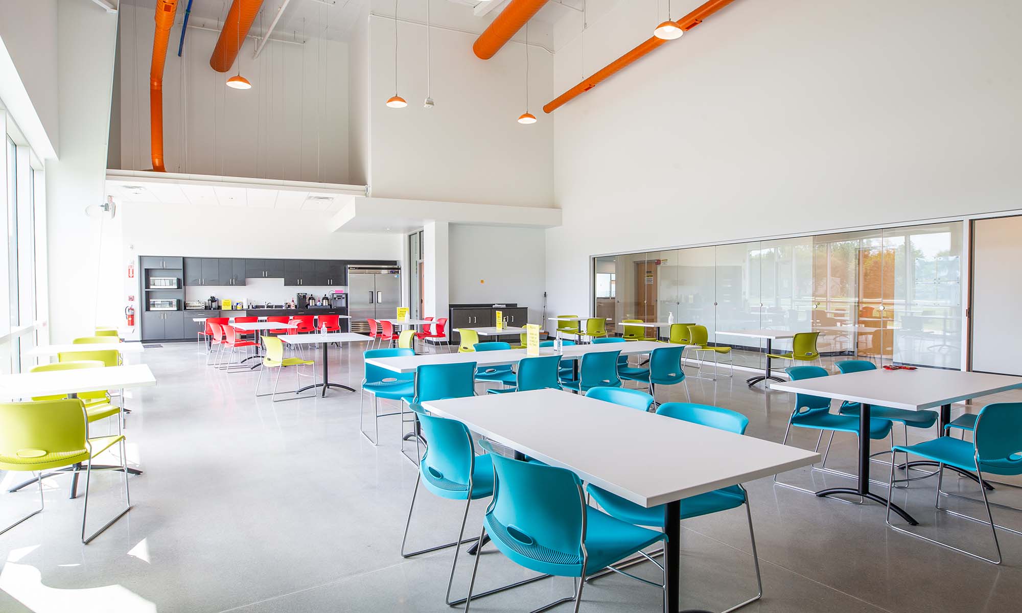
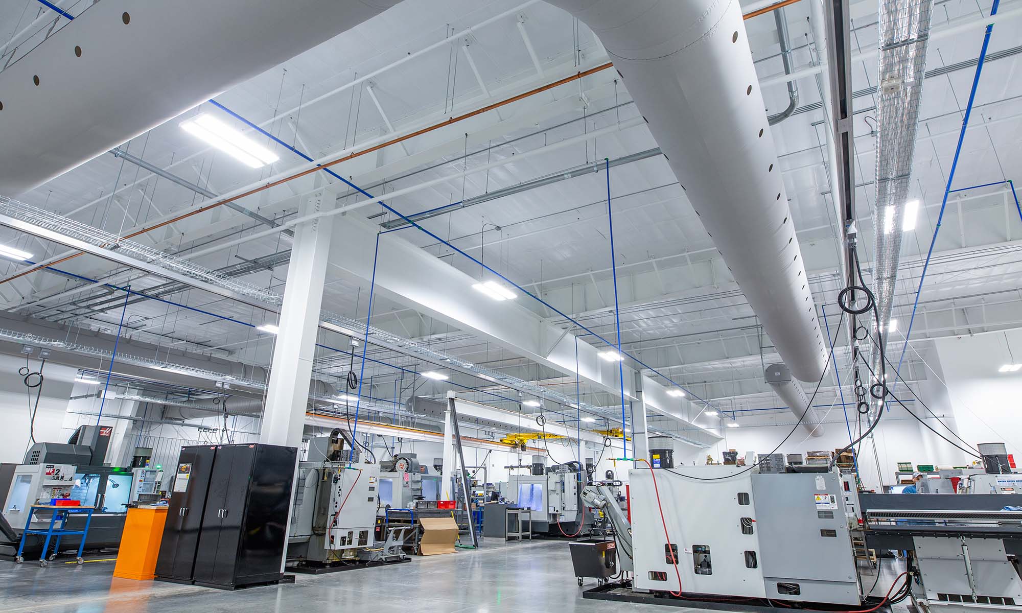
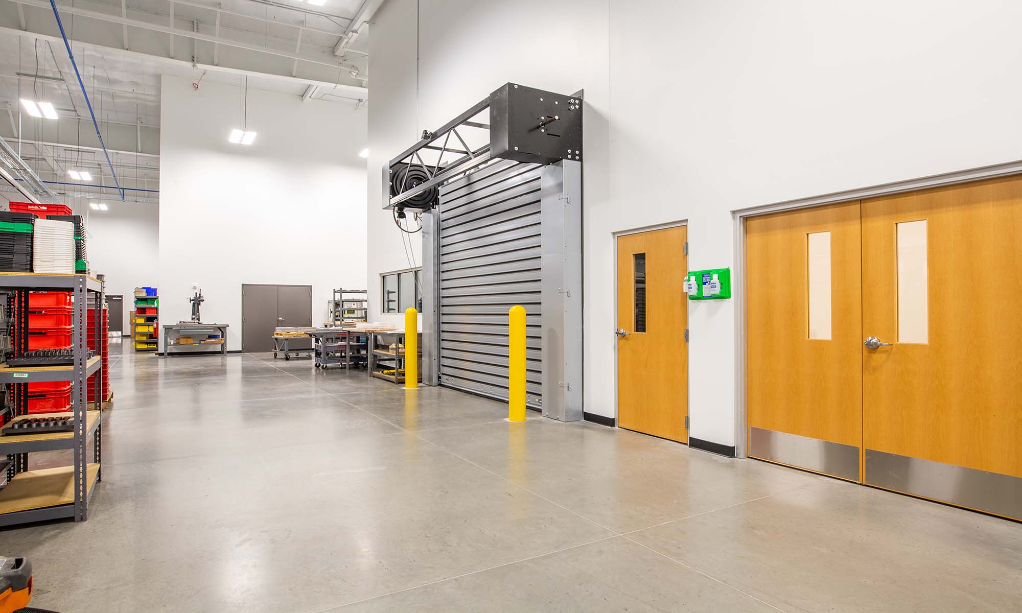
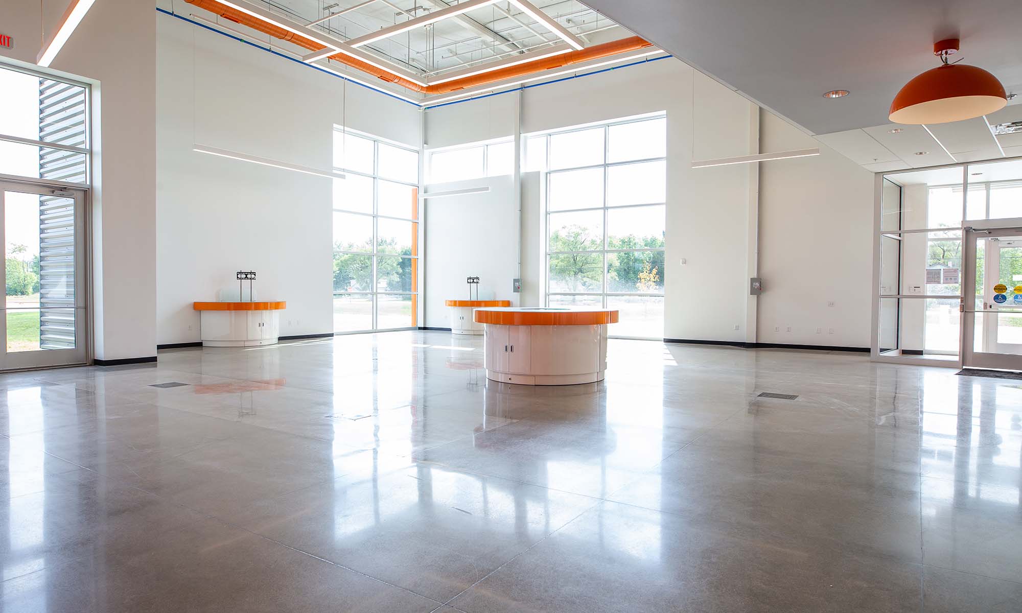
Renishaw Metrology Fixturing Solutions
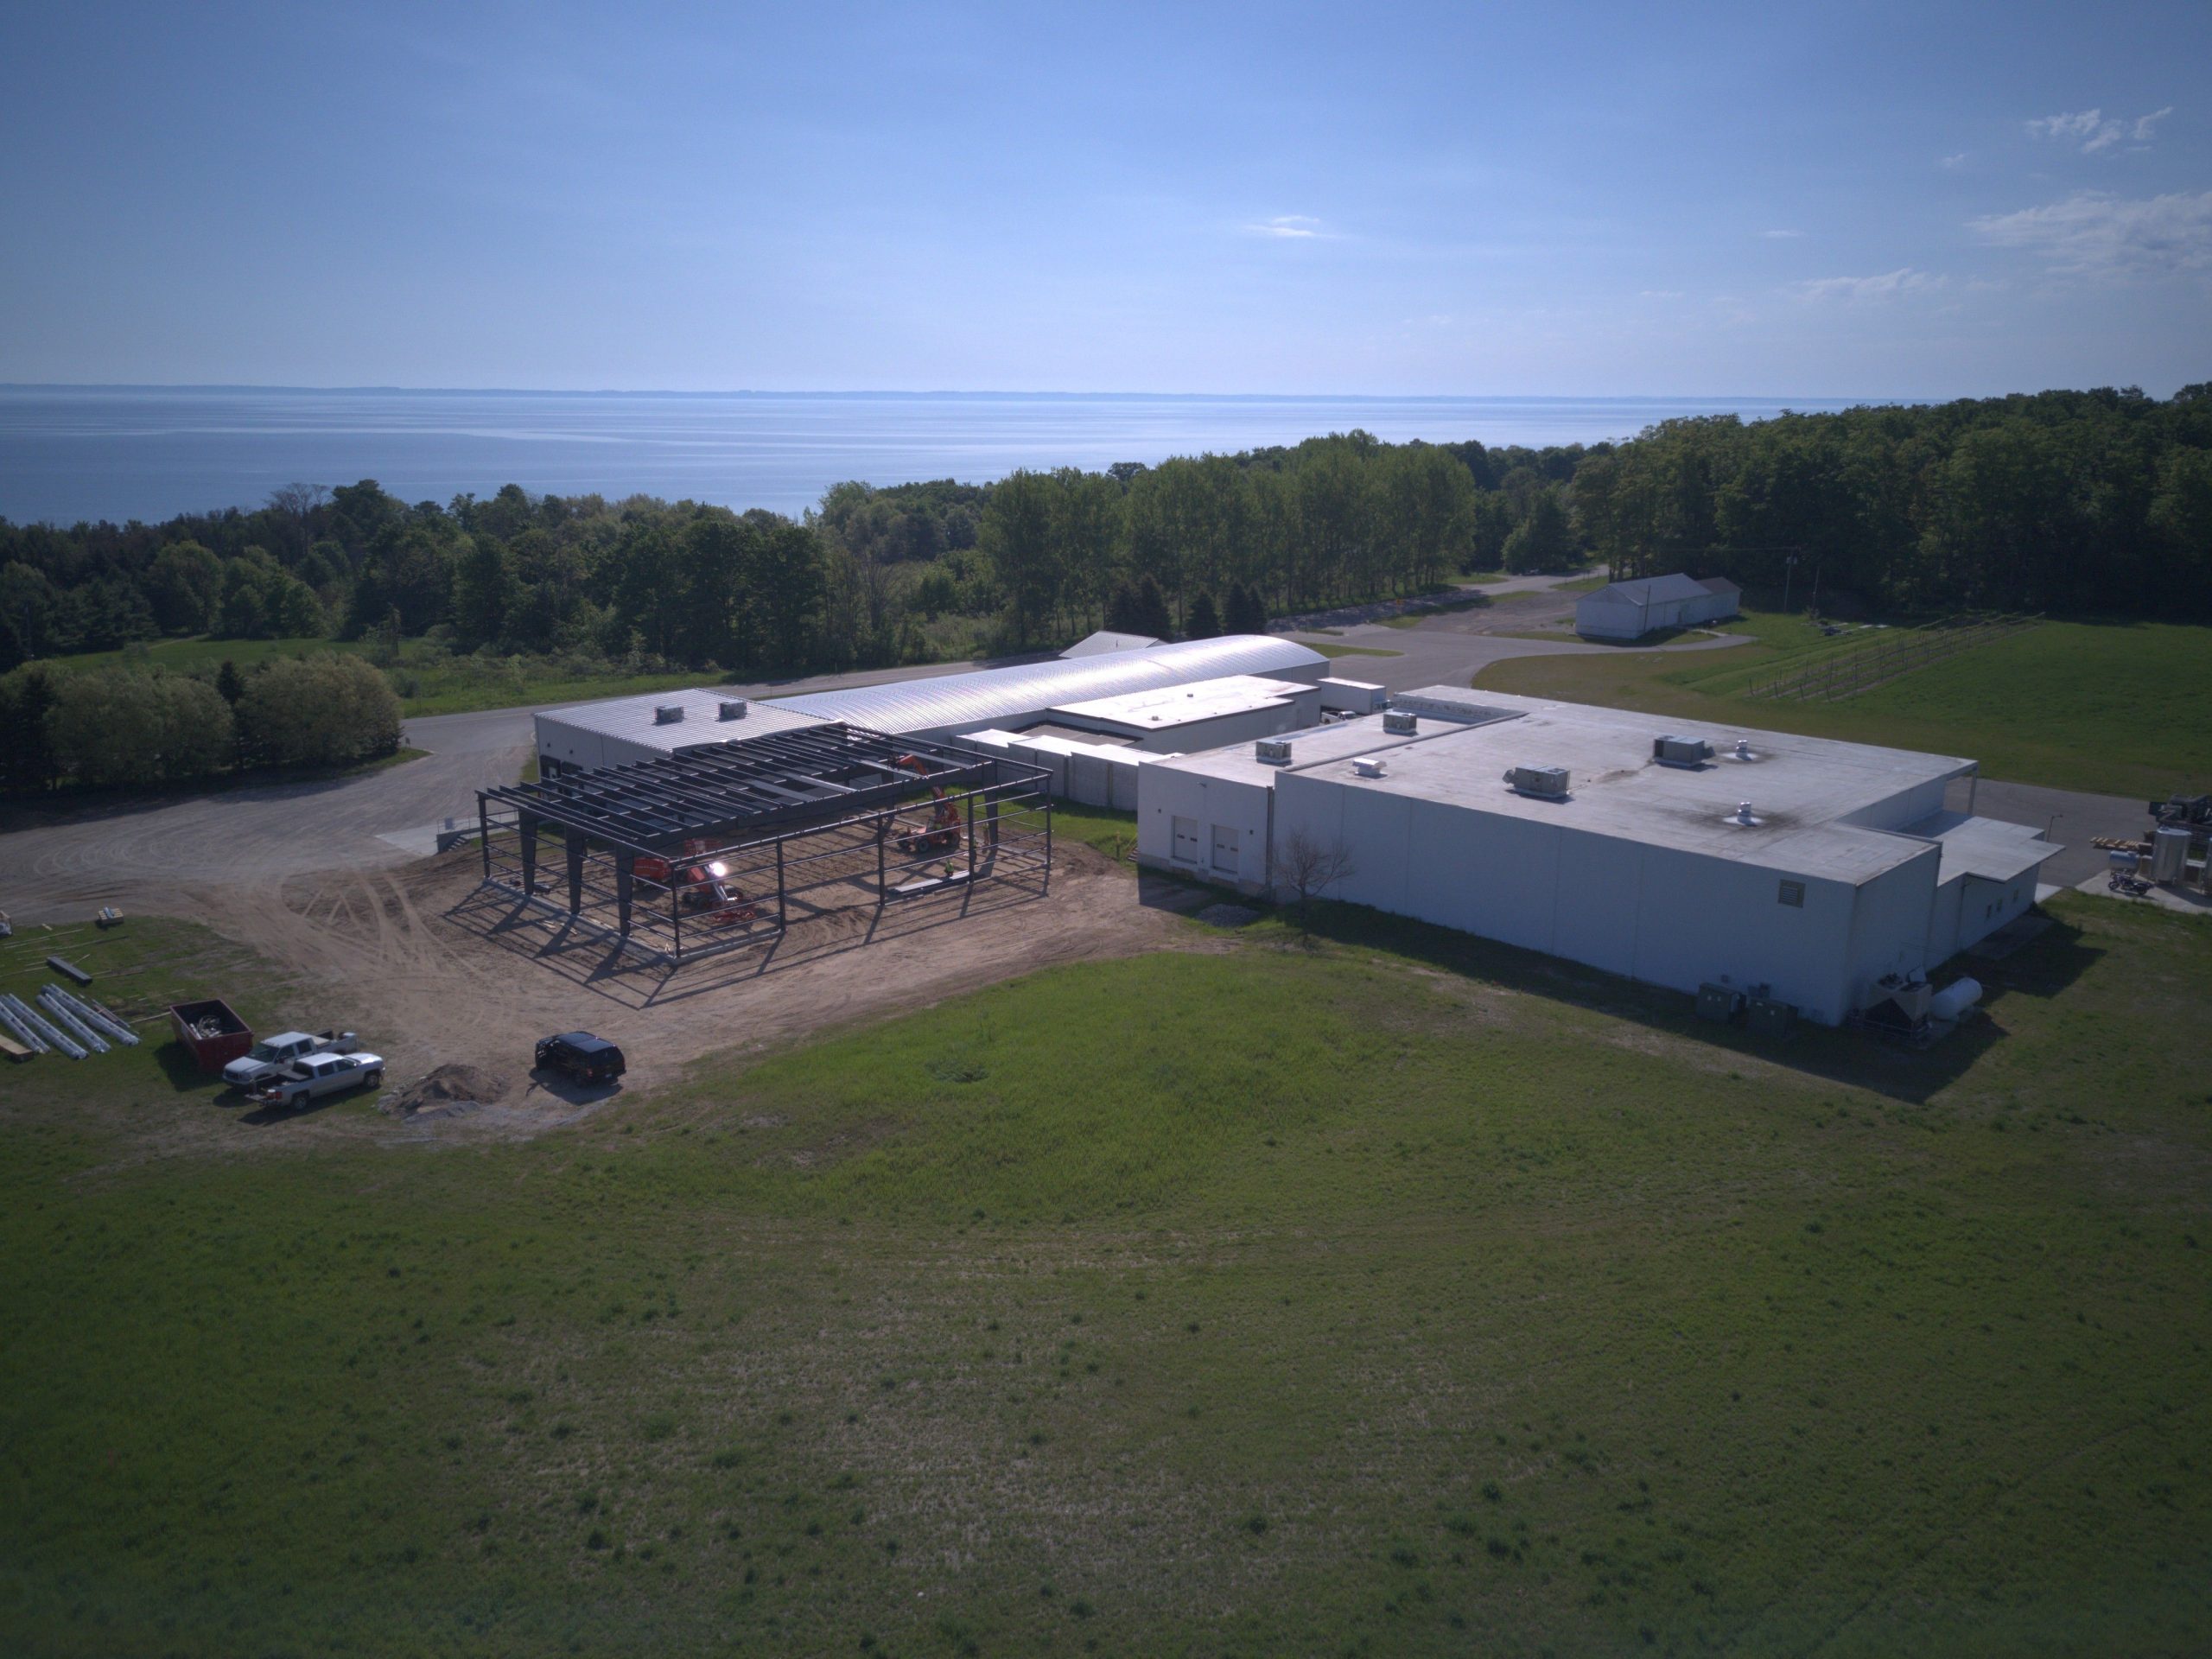
A state-of-the-art engineering and manufacturing campus in Grand Haven — triple the size of Renishaw's previous location, with built-in capacity for future expansion and a 150 kW rooftop solar array integrated into the building systems.
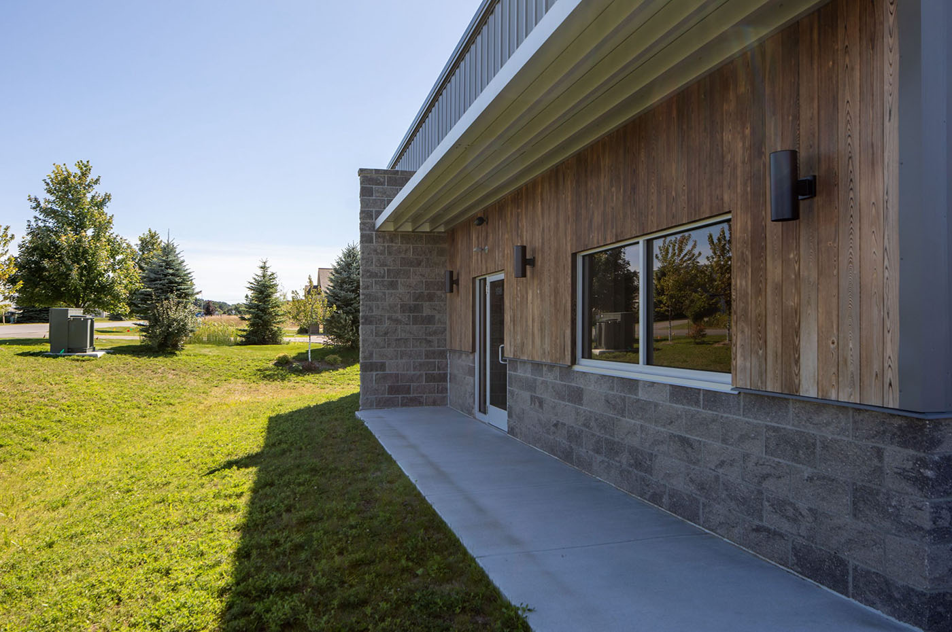
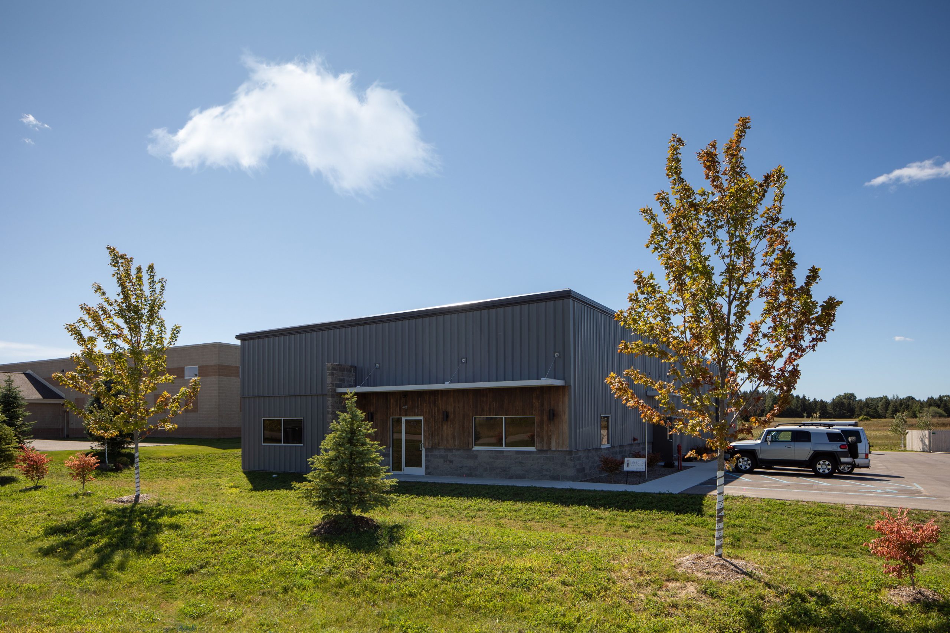
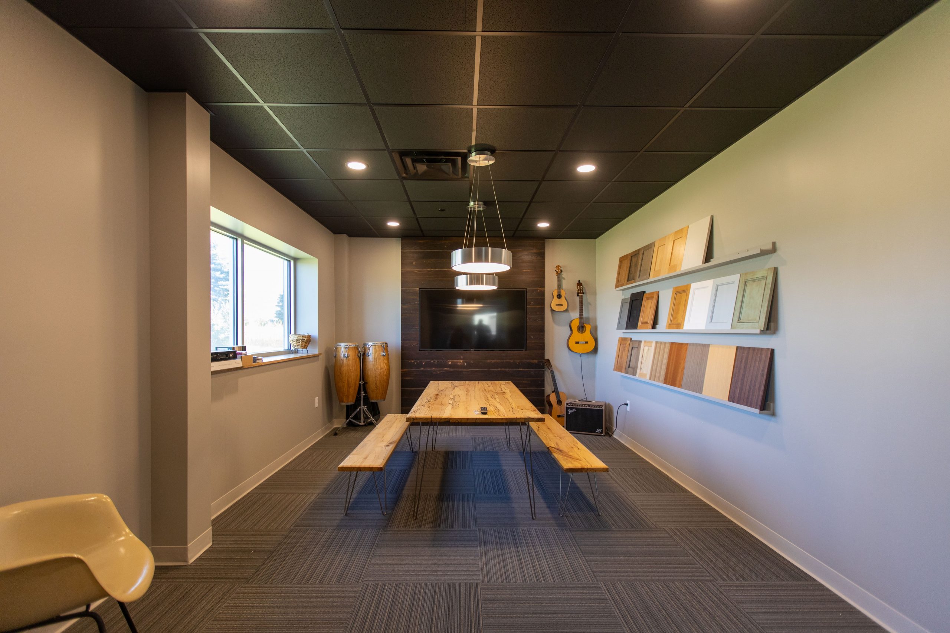
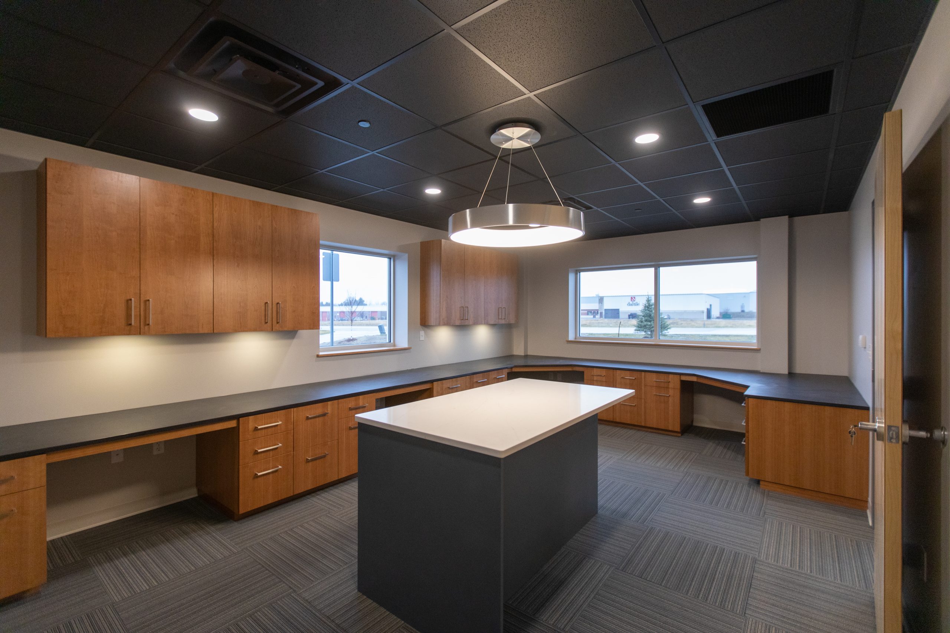
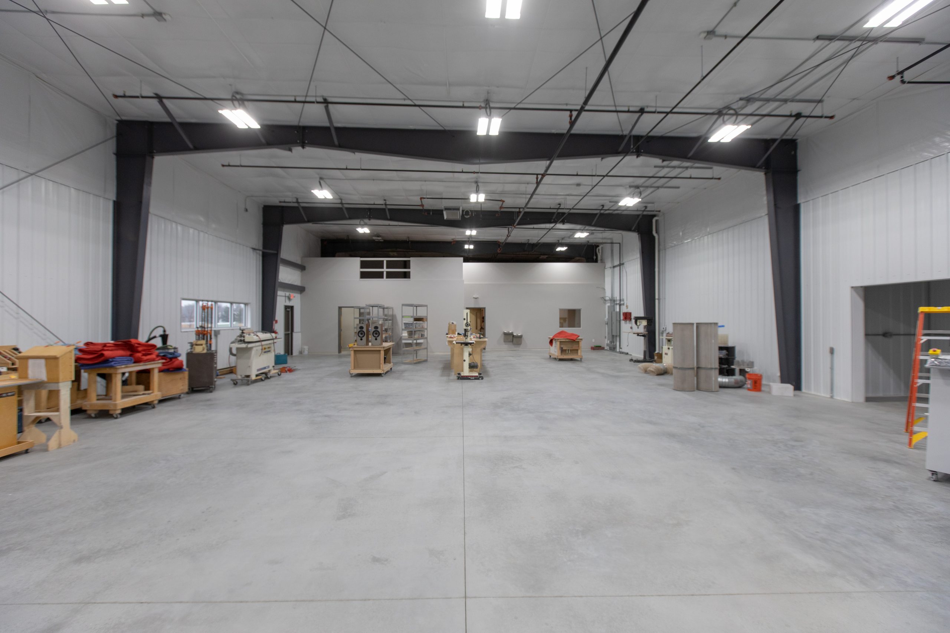
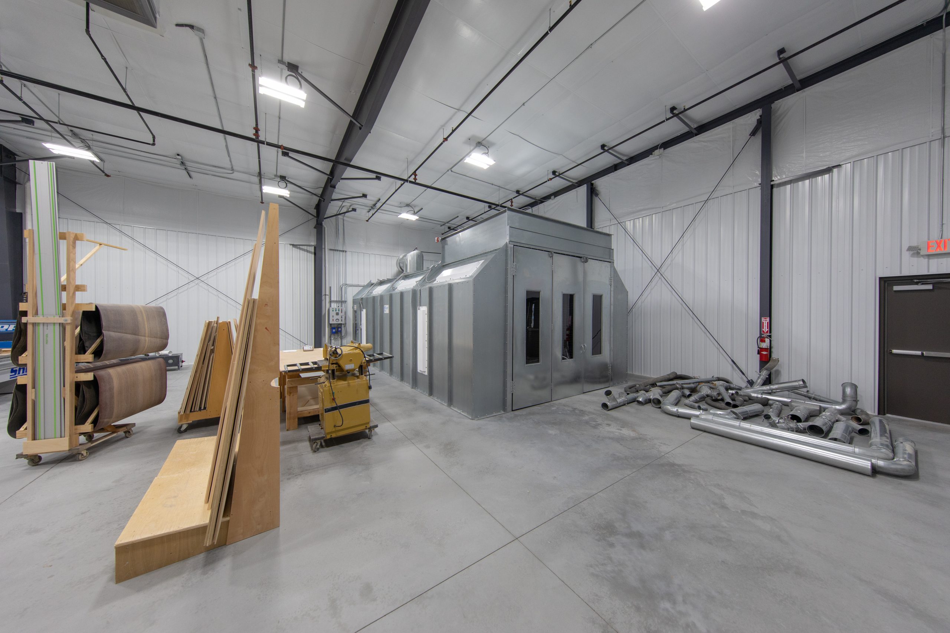
Inception Woodworks
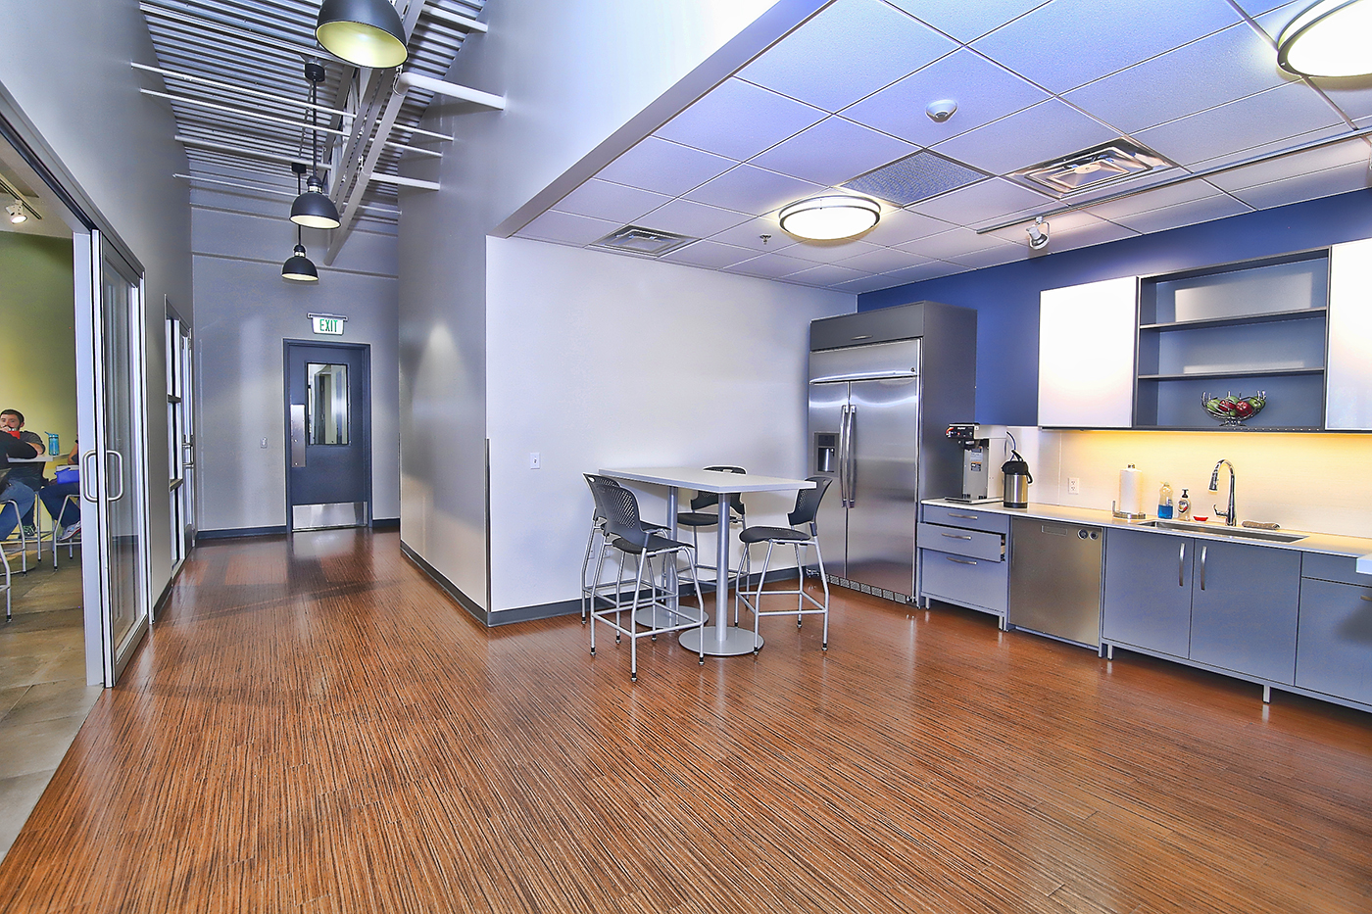
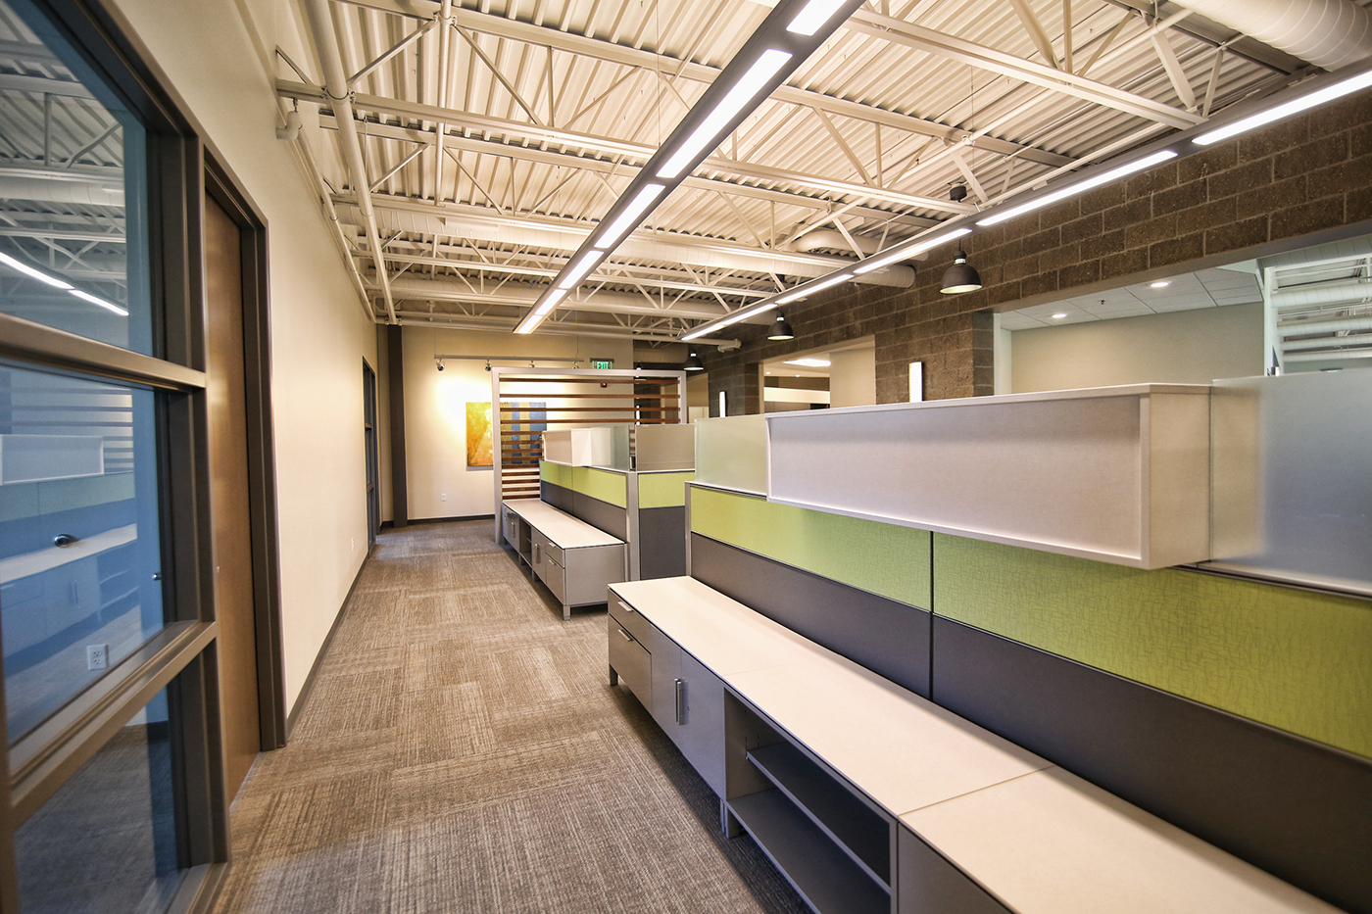
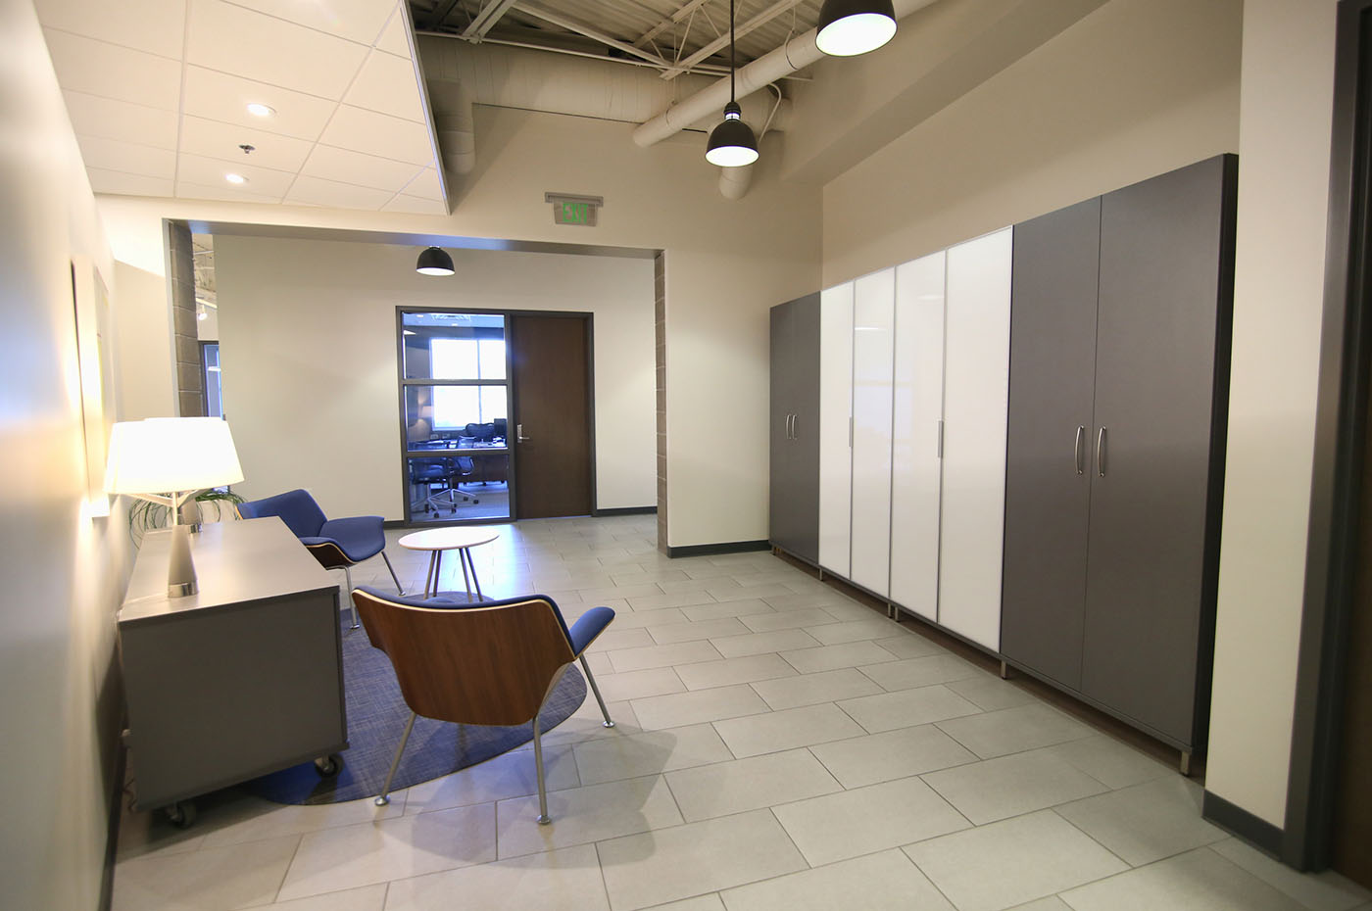
A custom cabinet and furniture manufacturer needed a purpose-built facility that matched the quality of what they produce inside it. When a previous contractor fell short, Westwind stepped in — delivering a building that met the client's exacting standards in both design and function.
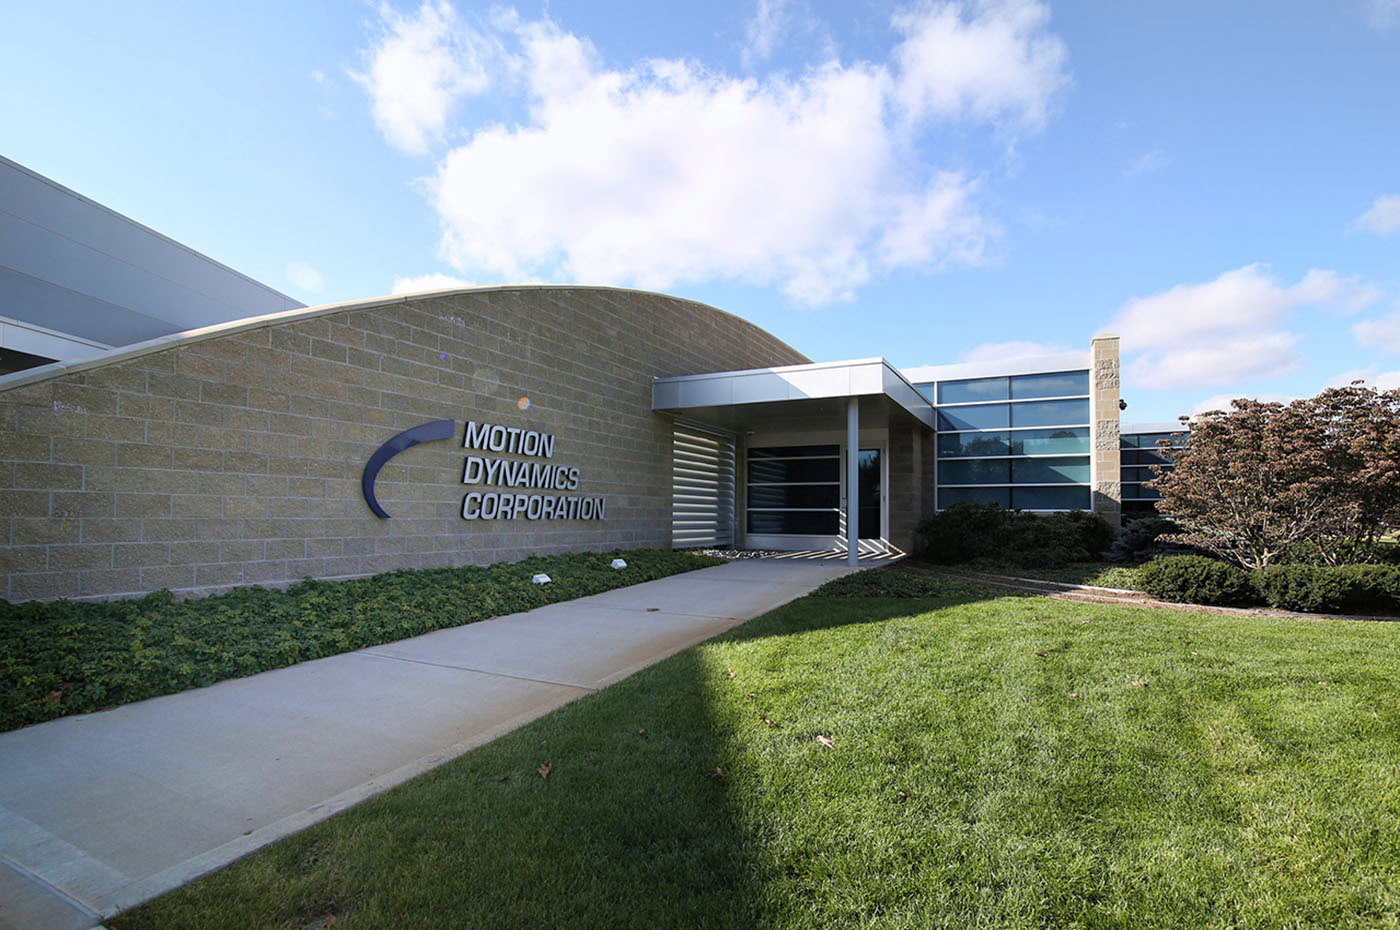
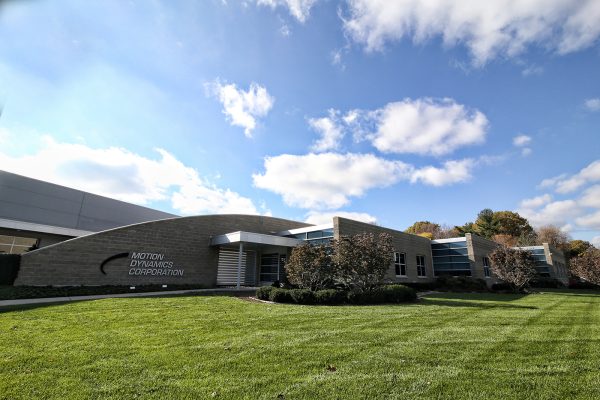
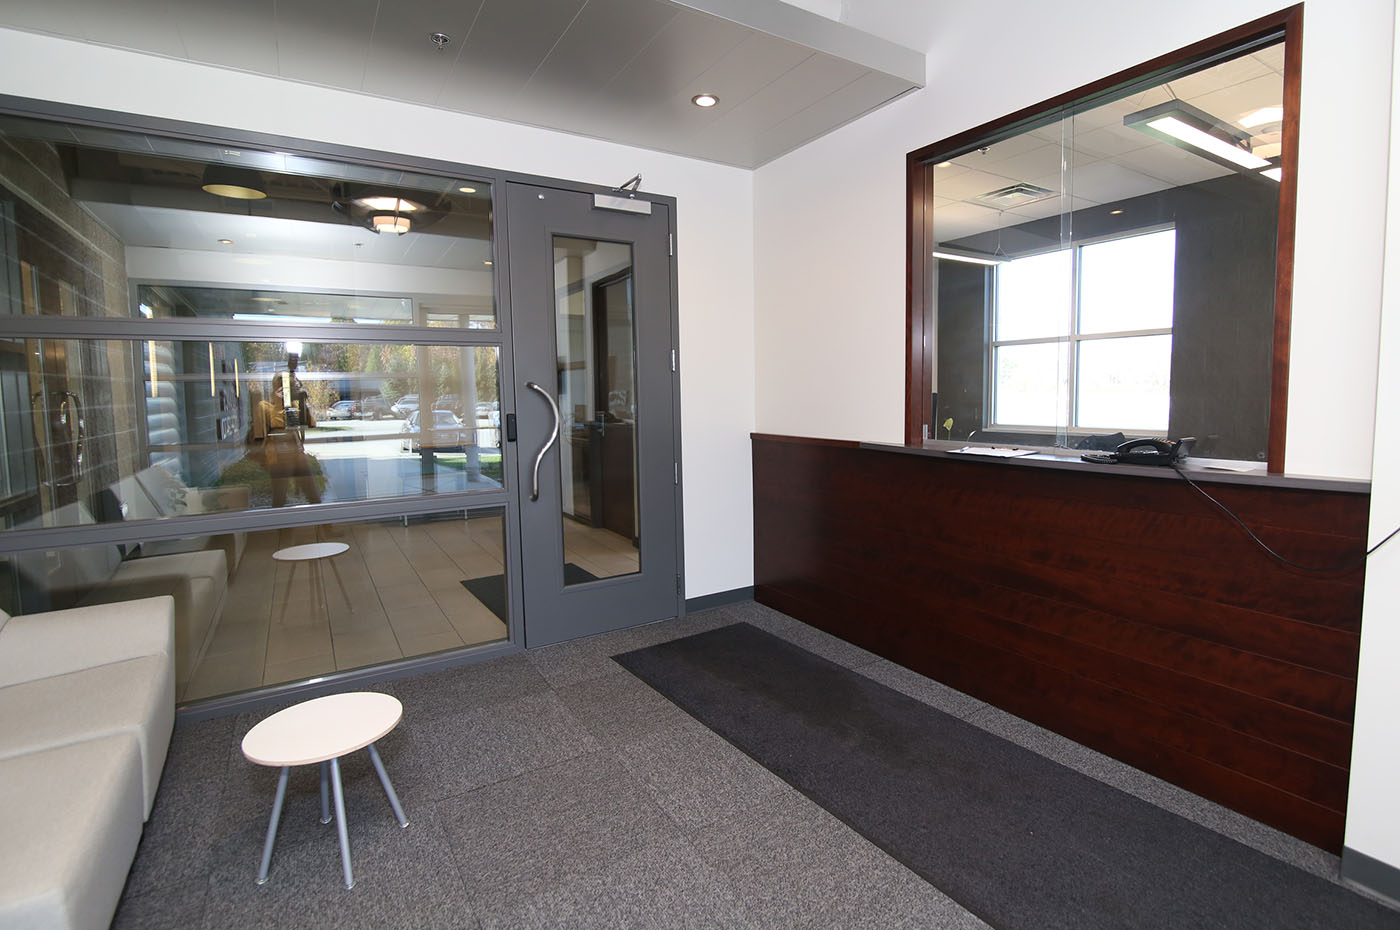
Motion Dynamics

A precision wire and medical coil manufacturer required a building that served two distinct purposes: a polished client-facing showroom and a high-volume clean-room industrial space. Westwind delivered both — cleanly integrated in a single 38,000 square foot building.





How We Work With You
Before you build, we help you think it through.
Most costly surprises in industrial construction happen because the right questions were not asked early enough. Westwind builds the discipline into the process — so you have a clear plan before significant capital is committed.
Understand Your Needs and Constraints
We start by learning how your operation works today and what you are trying to solve — whether you need to build new, expand an existing facility, or rethink your current space entirely.
Evaluate the Site, Scope, and Risk
Before you commit capital, we help evaluate the practical realities: site conditions, zoning, permitting, infrastructure, access, utilities, and long-term operational fit.
Build a Clear Plan
With direction confirmed, we develop a buildable plan — coordinating scope, design, budget alignment, scheduling, and subcontractor planning before construction begins.
Manage the Build and Stand Behind It
We manage the moving parts during construction and stay accountable through closeout and beyond. You should always know where the project stands and what is coming next.
Start the Conversation
Have an industrial project in mind? Let's talk before the risk gets expensive.
The earlier Westwind is involved, the more we can help you see what is ahead, avoid costly mistakes, and build a plan that supports your operation for the long term.