
Inception Woodworks
Project Overview
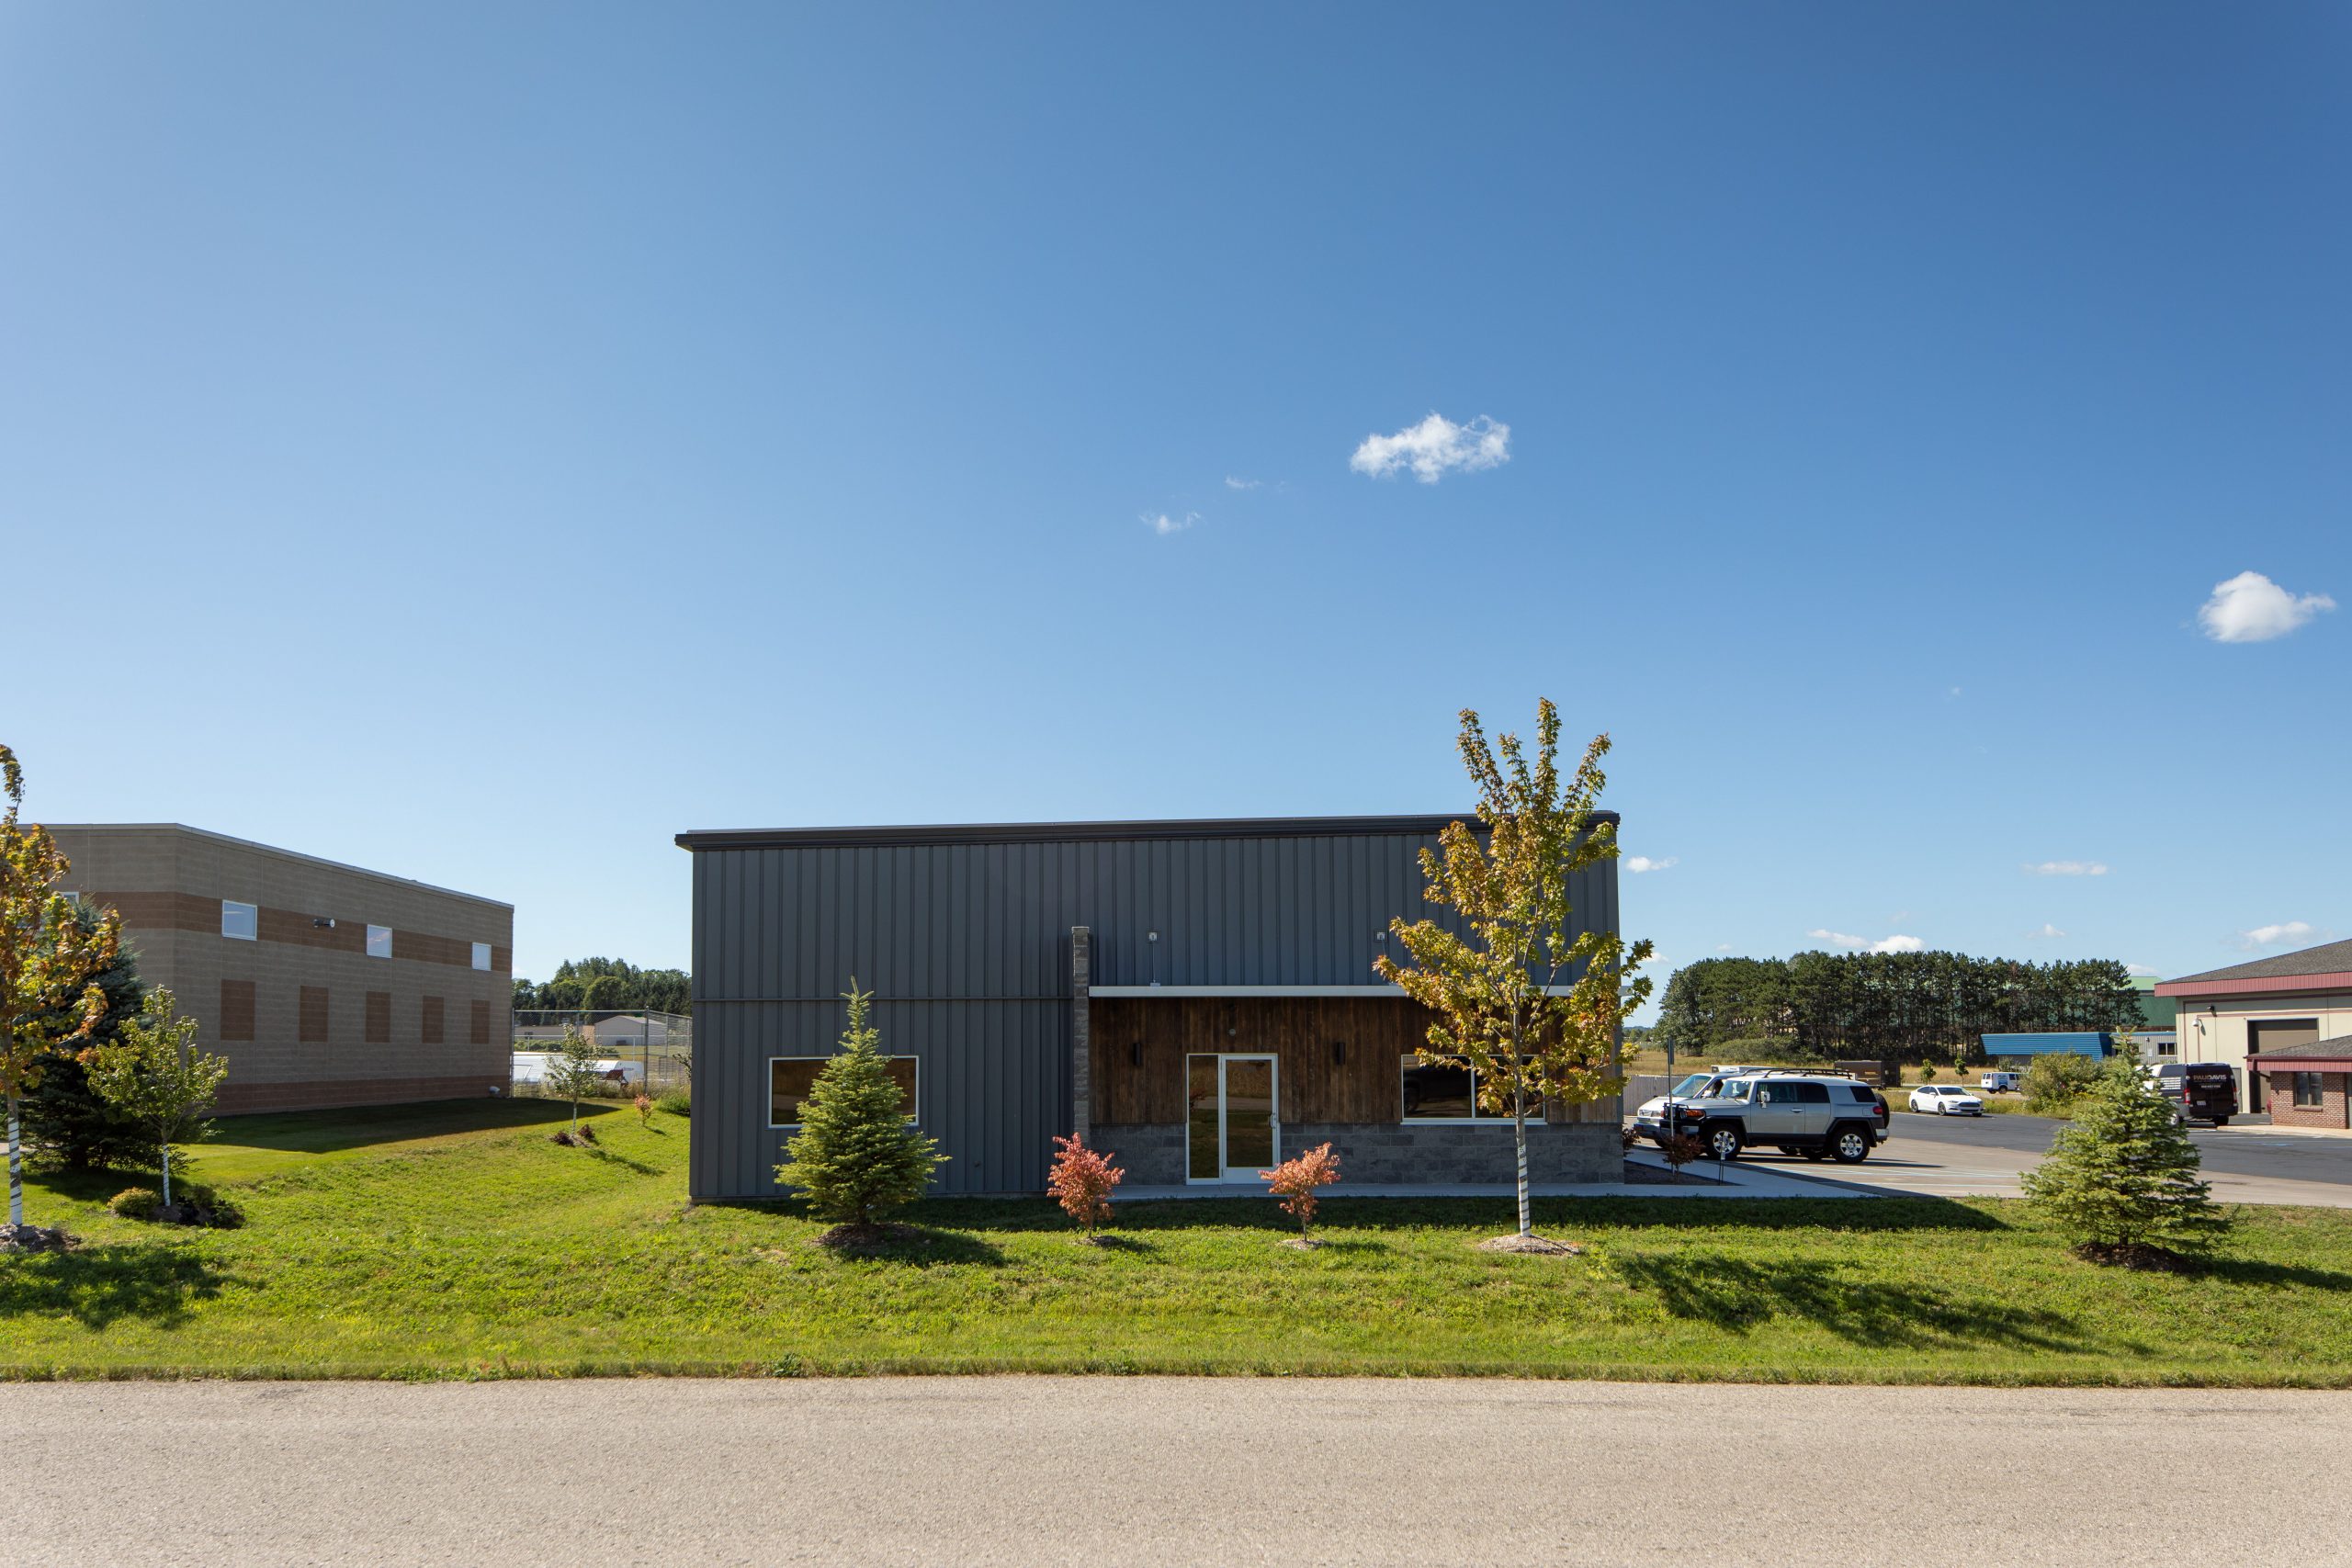
From the start, Inception’s site needed to be reevaluated because of water and drainage issues. Due to water run-off that was pooling on Inception’s property, Westwind determined that the site needed to be elevated and a storm sewer installed to retain the remaining water.
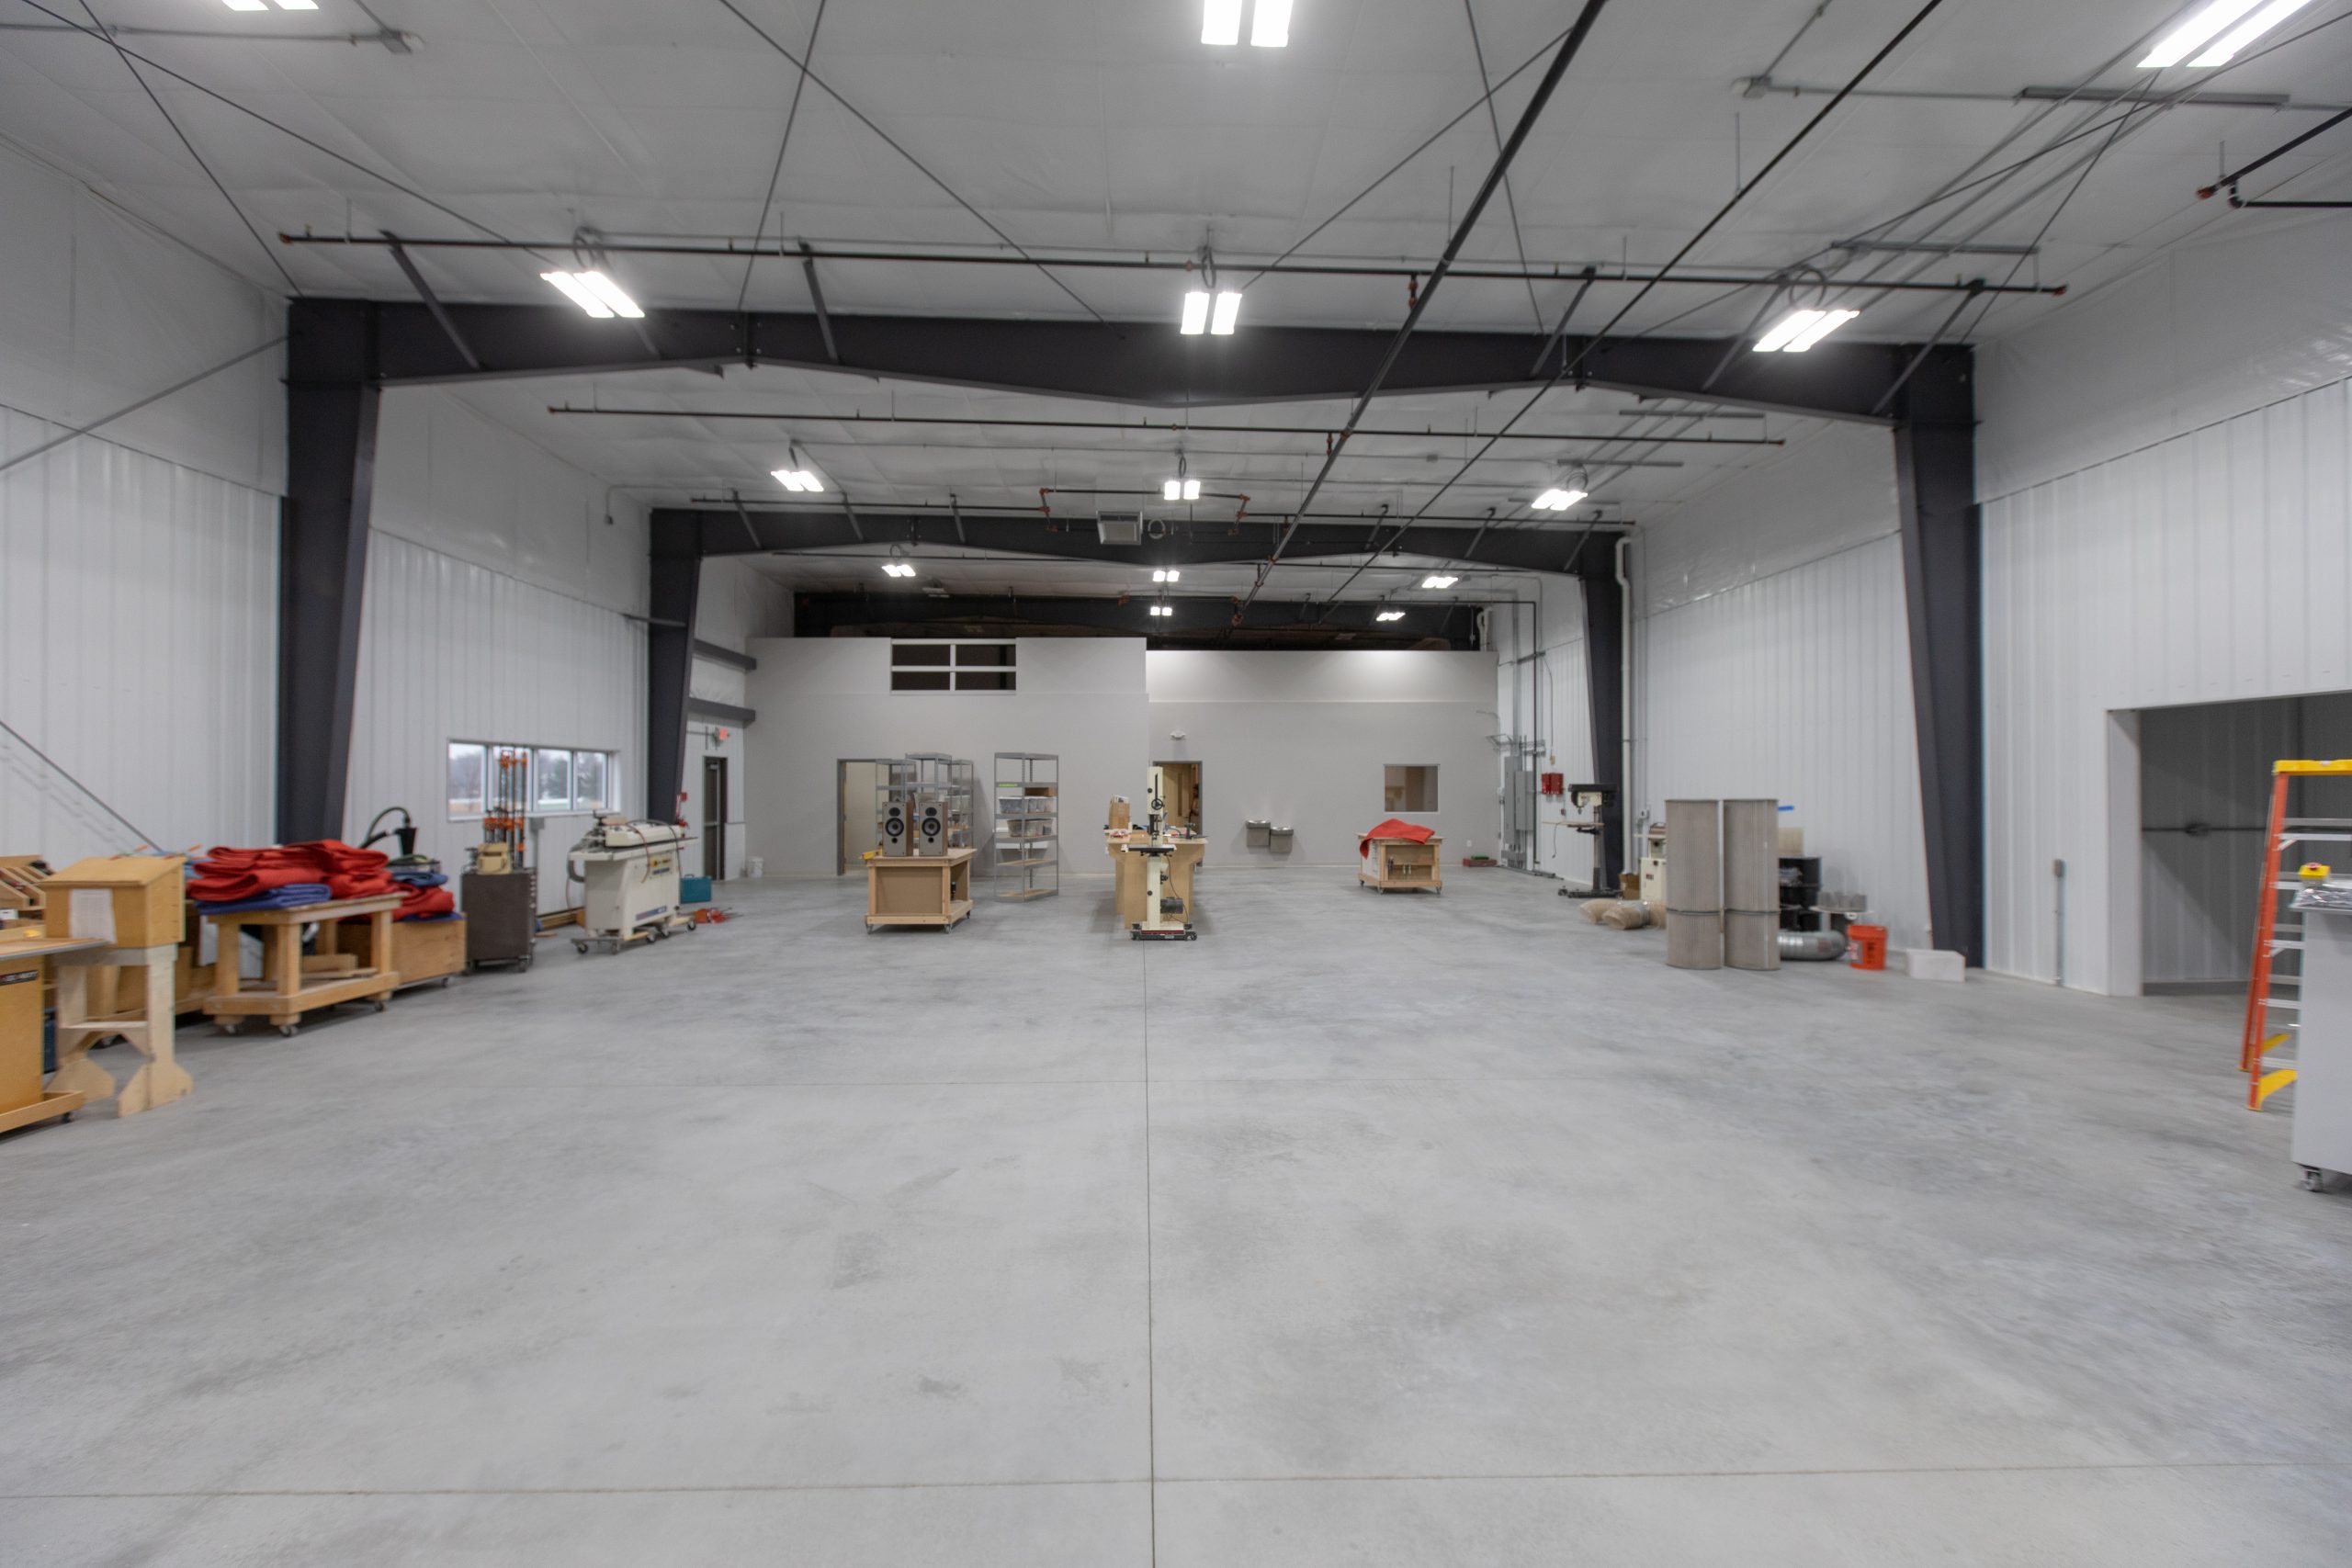
The initial interior design of Inception Woodworks, drafted by the previous contractor, didn’t include enough room for storage of consumables. Working with the client to create this space while controlling costs, Westwind added a mezzanine above the office space for a fraction of what it would have cost to enlarge the building. Inception and Westwind also collaborated on adding a fire protection system that was an unexpected requirement — installed within budget, with the project moving forward without delay.
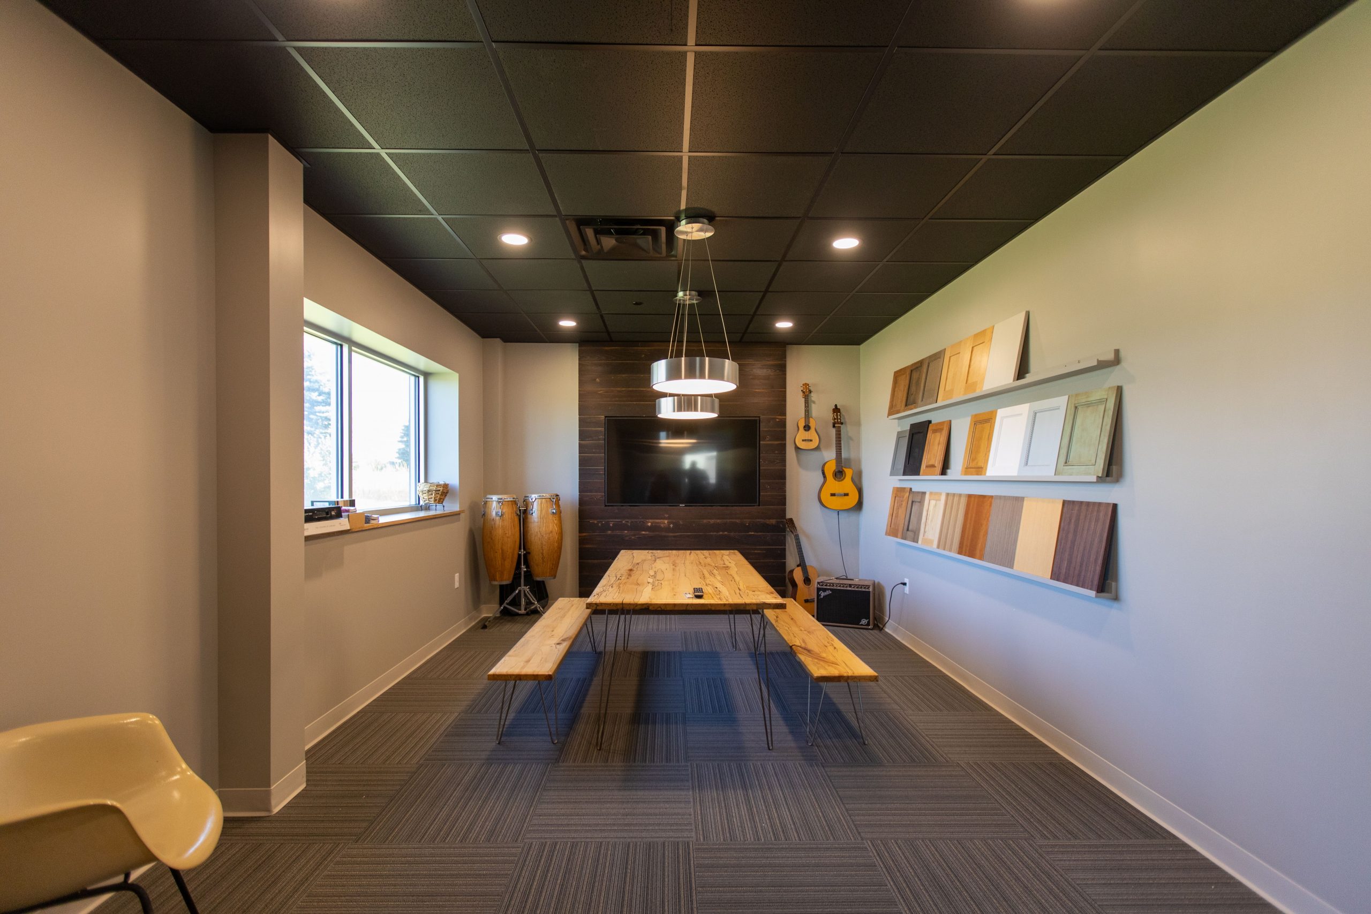
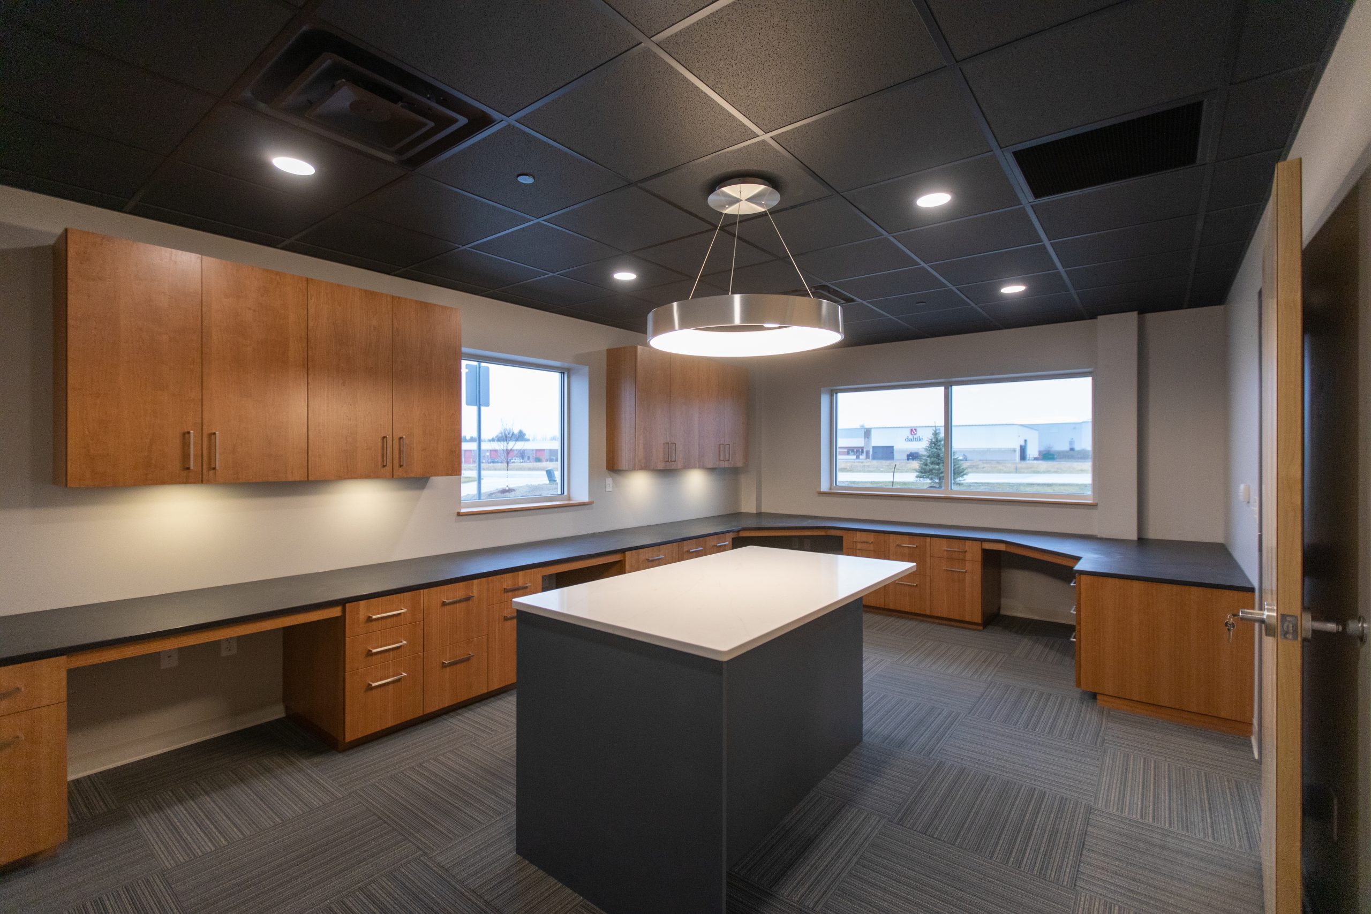
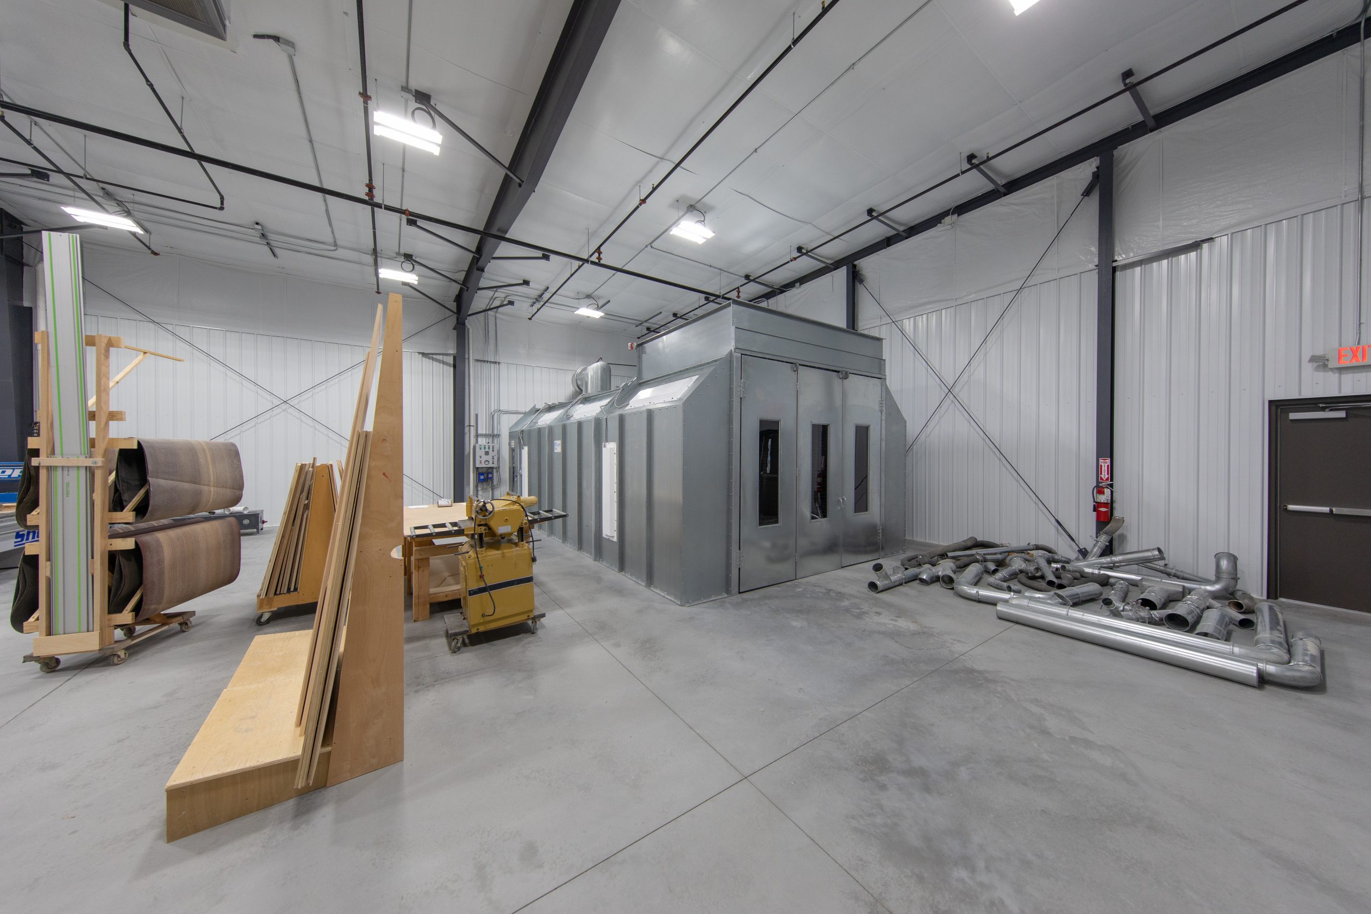
A unique requirement of this project was providing a spray booth with a regulated environment for the high-quality finishes applied to Inception’s products. While that can be found on the manufacturing floor, Inception’s own beautiful custom-built cabinets and furniture can be found throughout their office space.
Project Details
We couldn’t have completed this project and kept our current operations moving smoothly without Westwind. It was a great collaboration.
Start the Conversation
Have a project like this one in mind?
Every project starts with a conversation about what you’re trying to accomplish. Let’s talk about yours.