
Grand Haven Bank
Project Overview
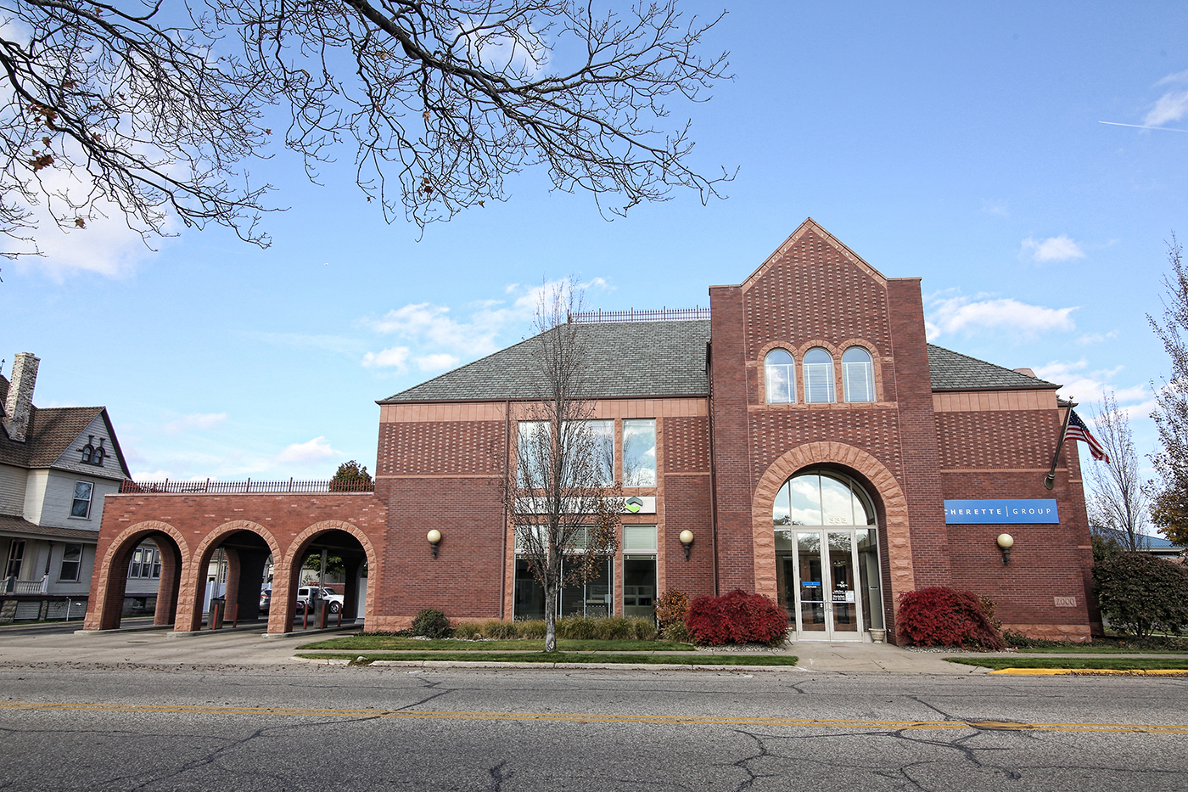
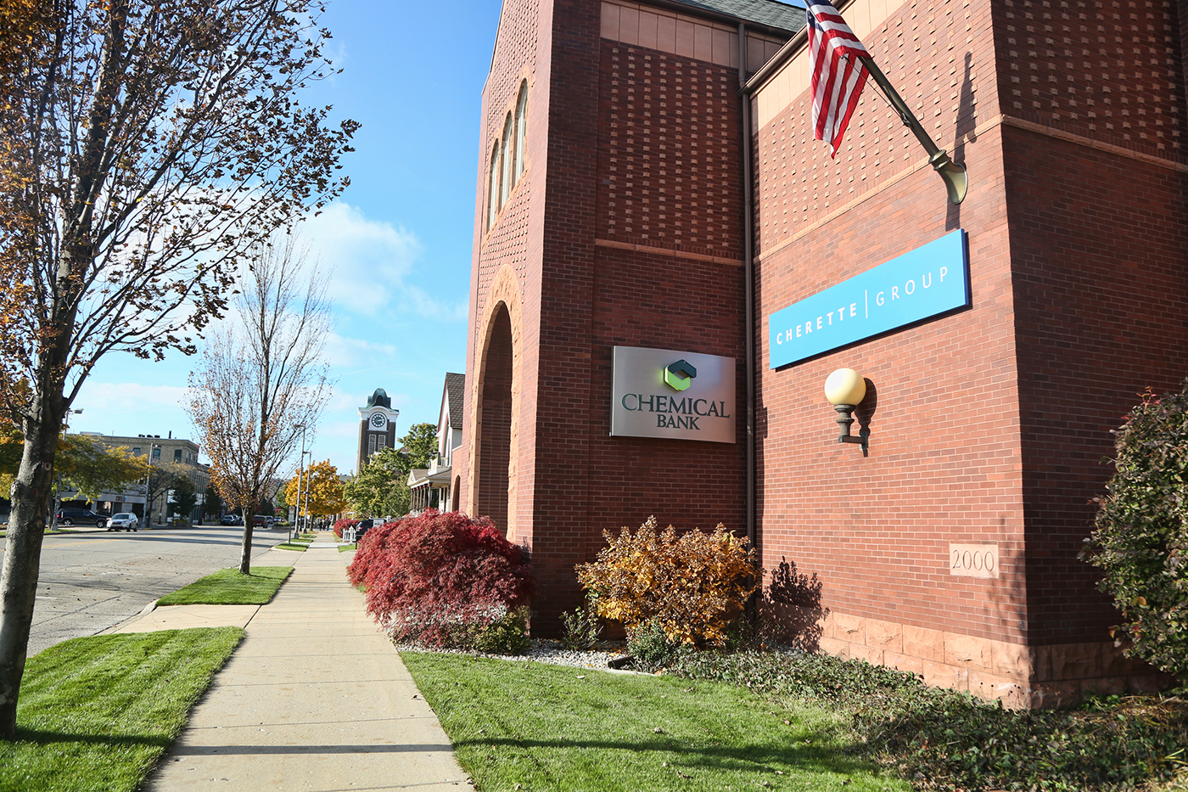
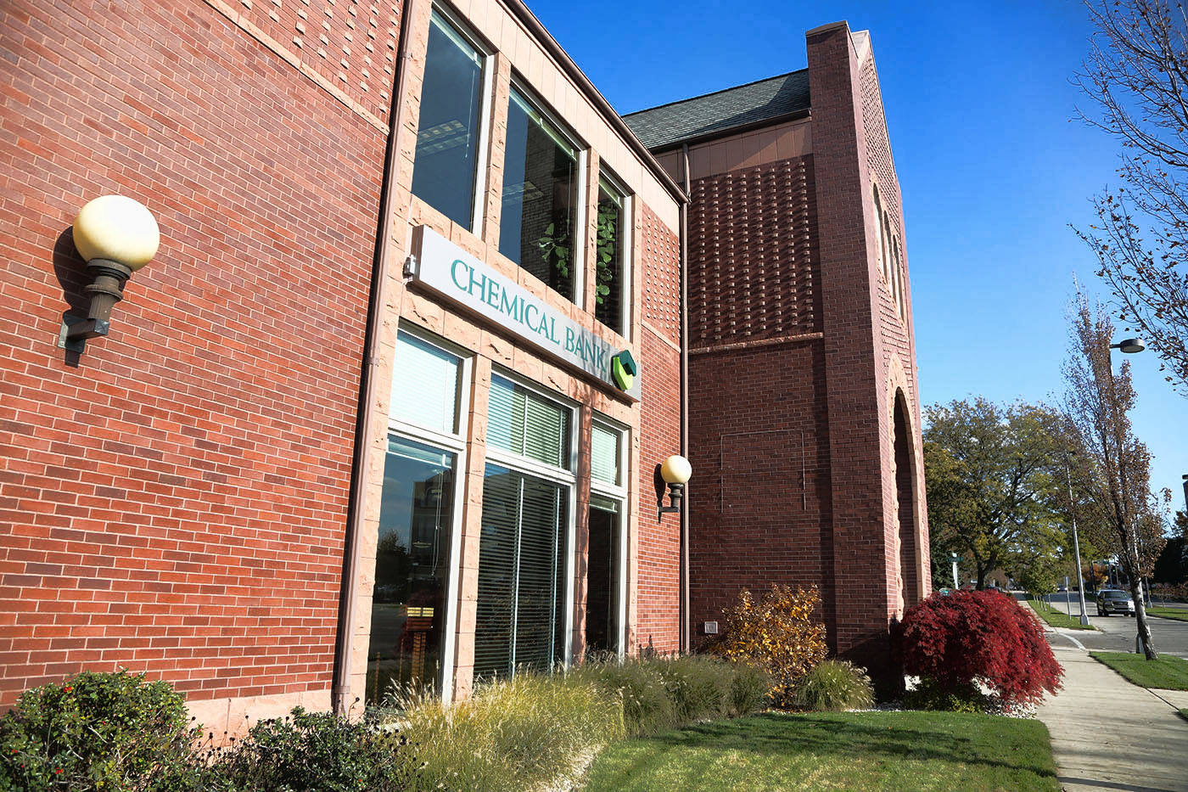
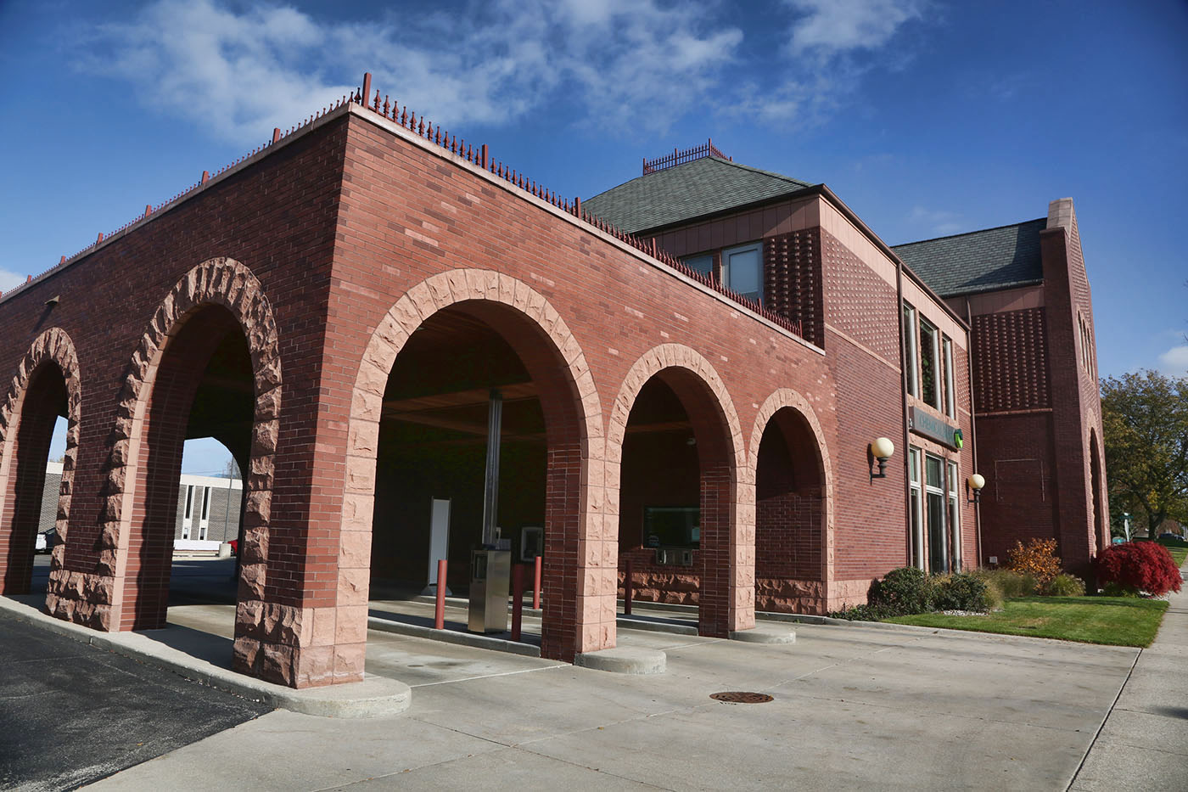
Westwind partnered with the client from concept to completion on the Grand Haven Bank to create a building with character and room to grow. Inspired by architectural elements from surrounding homes and businesses, designers wove together similar materials to create a cohesive downtown building that remains unique, with craftsman finishes. In addition to brick masonry, wood studs, and sweeping arches, the bank also features a drive-thru with a redwood ceiling.
Building in the heart of town made for a tight site. To compensate, the team worked to maximize space in the bank’s design, housing all mechanical functions on the roof. The bank also features a rubber-clad patio above the drive-thru, creating an outdoor space for employees and making use of space that might otherwise be overlooked.
Project Details
We listen carefully to our clients and then work to achieve their vision using comprehensive planning and precision building.
Start the Conversation
Have a project like this one in mind?
Every project starts with a conversation about what you’re trying to accomplish. Let’s talk about yours.